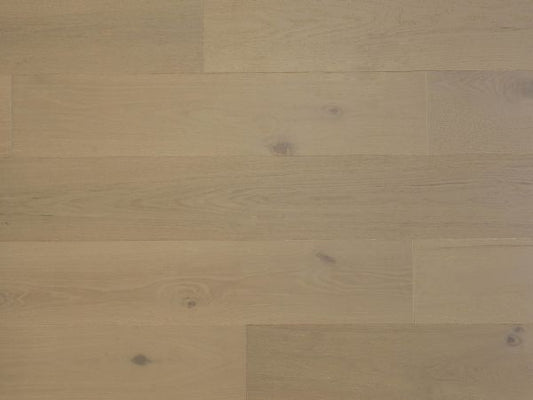
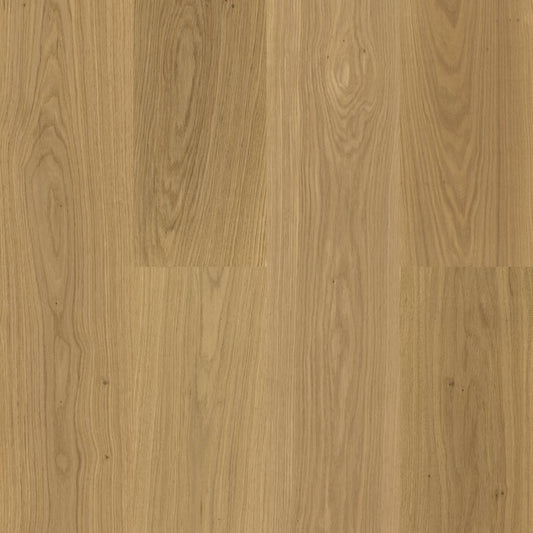
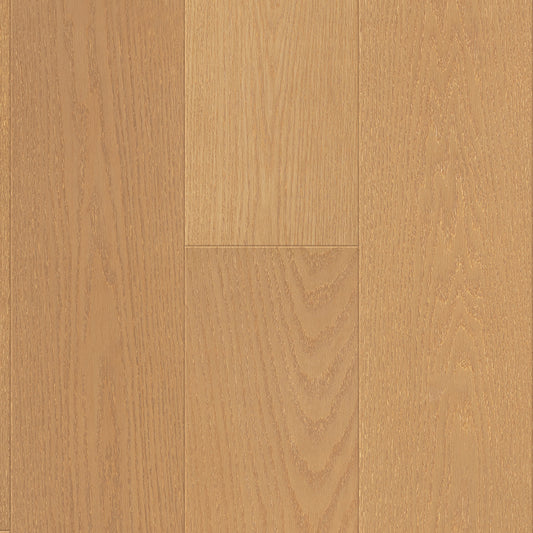
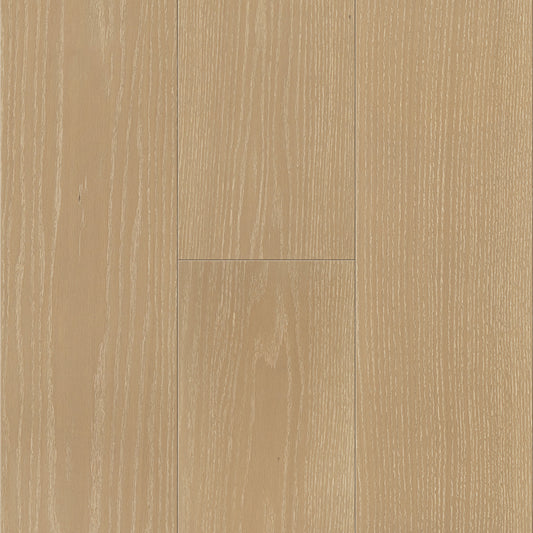
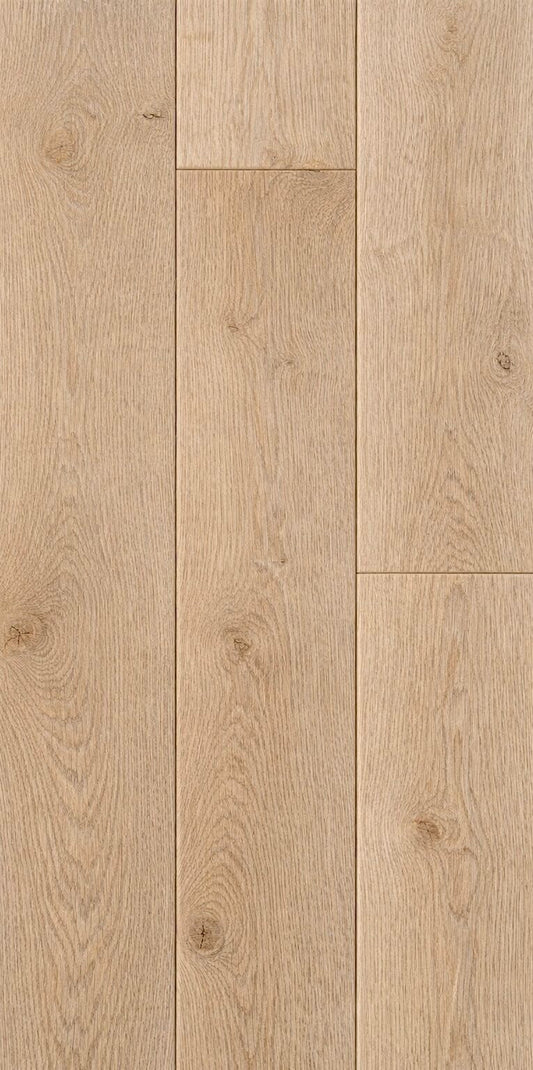
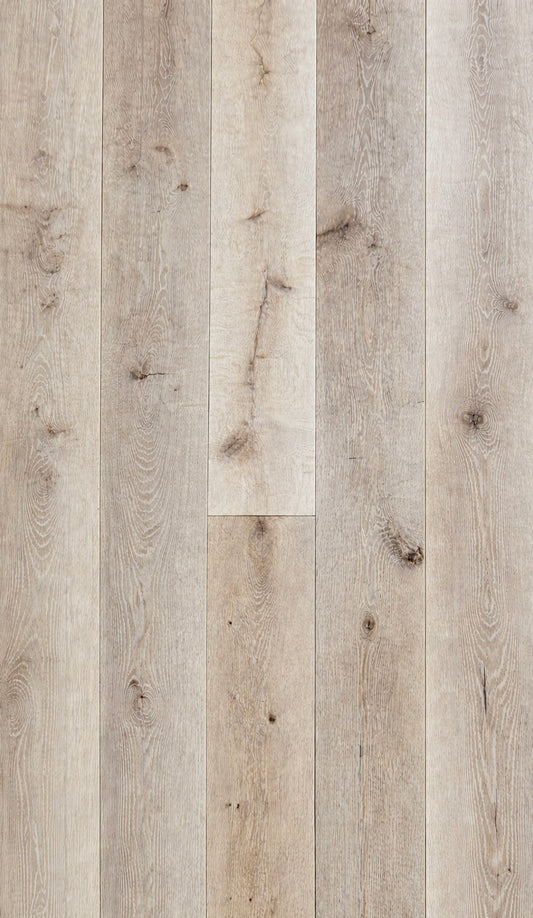
Engineered Hardwood Flooring for Open Floor Plans
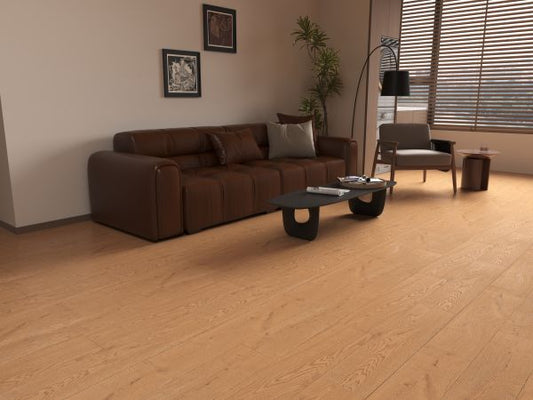
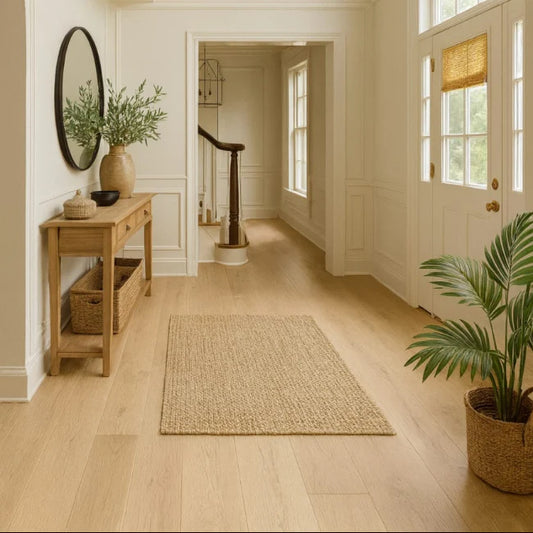
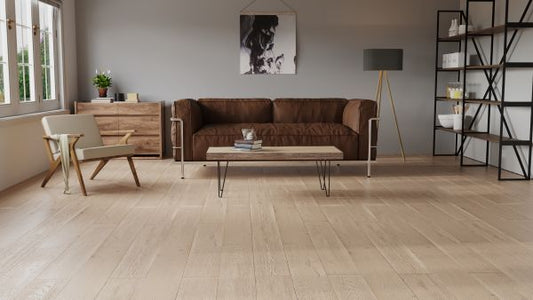
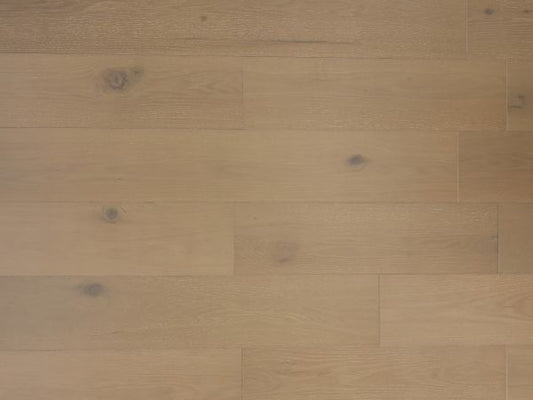
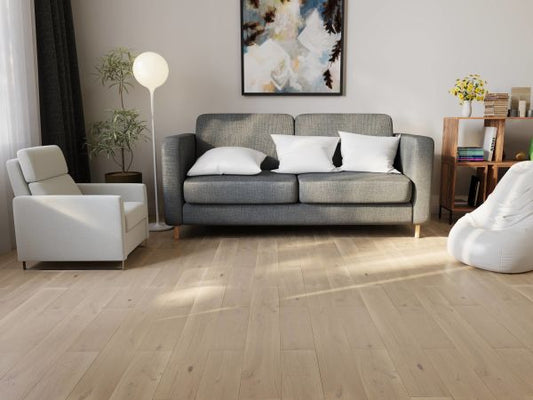
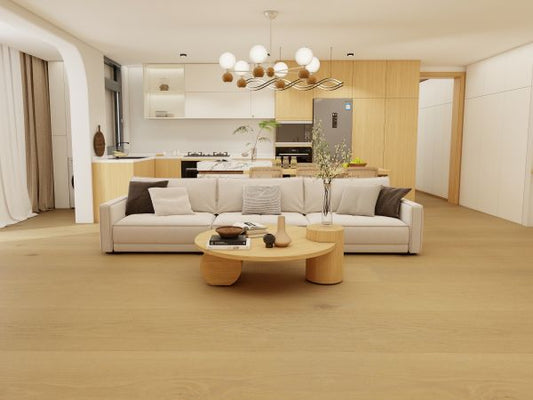
Engineered hardwood flooring for open floor plans can establish a continuous genuine wood surface across connected kitchens, dining areas, living rooms, hallways, and entry spaces.
Because an open plan may cover a large area without conventional doorway breaks, flooring selection and installation planning become especially important. Plank dimensions, natural variation, expansion requirements, substrate changes, moisture exposure, installation direction, and continuous-room limits must be evaluated as part of one system.
Why Engineered Hardwood Works in Open Spaces
Genuine hardwood can visually connect several functional zones while preserving warmth, grain, and natural variation. Engineered construction also supports many wide- and long-plank formats.
Potential benefits include:
- Consistent flooring between rooms
- Genuine wood character
- Broad color selection
- Long-plank availability
- Wide-plank availability
- Multiple surface textures
- Factory-applied finishes
- Installation over selected concrete
- Installation over selected wood subfloors
- Multiple approved installation methods
The floor should be chosen using complete specifications rather than visual appearance alone.
Wide Planks in Open Floor Plans
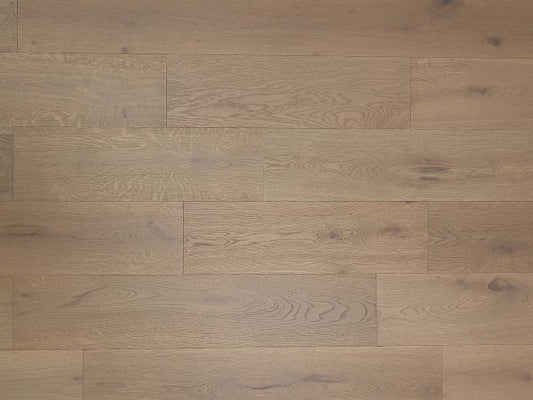
Wide planks display more grain and reduce the number of rows across a large room. They can create broad visual movement and complement substantial furniture, large islands, and expansive sightlines.
Common considerations include:
- Exact plank width
- Plank length
- Veneer thickness
- Core construction
- Subfloor flatness
- Indoor humidity
- Installation method
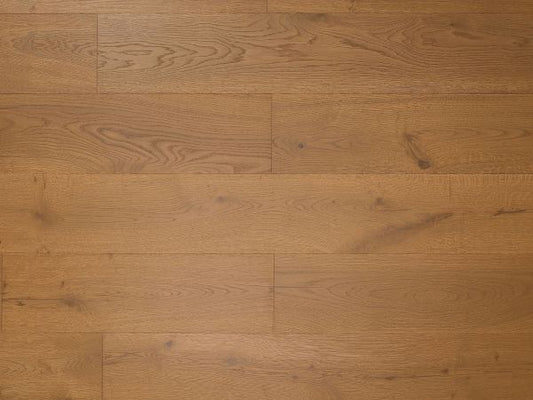
- Natural shade variation
- Waste allowance
- Expansion planning
A wide board does not automatically provide better structural performance.
Long Planks and Extended Sightlines
Long boards can reduce end joints and emphasize the direction of an open room. They may help the floor appear less segmented across living and dining zones.
Verify whether lengths are fixed, random, average, or maximum. Product images sometimes show long-board installations even when cartons contain a varied length mix.
Long planks require:
- Adequate delivery access
- Flat storage
- Careful handling
- Planned board distribution
- A flat substrate
- Accurate layout
- Suitable waste allowance
- Appropriate acclimation or conditioning
Selecting the Installation Direction
Common visual directions include:
- Along the longest exterior wall
- Toward the main view
- With the longest sightline
- Parallel to an island
- Through the principal hallway
- In the direction of natural light
Structural and technical conditions may override visual preference. Subfloor orientation, joists, transitions, expansion limits, and product instructions must also be considered.
A scaled layout can help prevent awkward narrow cuts around islands, walls, and connected zones.
Continuous-Installation Limits
Floating engineered hardwood commonly has published maximum room dimensions. Large open plans may require transition breaks or expansion joints even when the homeowner prefers an uninterrupted appearance.
Confirm:
- Maximum length
- Maximum width
- Expansion space
- Doorway requirements
- Transition requirements
- Changes in direction
- Changes in substrate
- Fixed cabinetry
- Islands
- Heavy permanent fixtures
Do not assume an open room can be covered continuously without reviewing the installation guide.
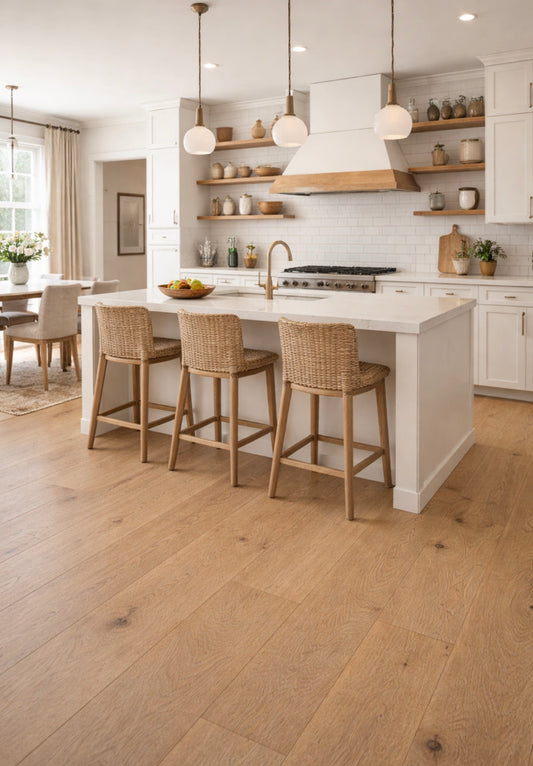
Kitchens Within Open Plans
When hardwood continues through a kitchen, the selected product must be appropriate for residential kitchen use and installed with careful moisture planning.
Consider:
- Sink and dishwasher connections
- Refrigerator supply lines
- Exterior doors
- Appliance clearances
- Cabinet placement
- Island installation
- Spill cleanup
- Repair access
- Plumbing inspection
- Vapor conditions
Ordinary engineered hardwood is not waterproof. Leaks and standing liquid can damage the wood and supporting assembly.
Managing Natural Variation Across a Large Area
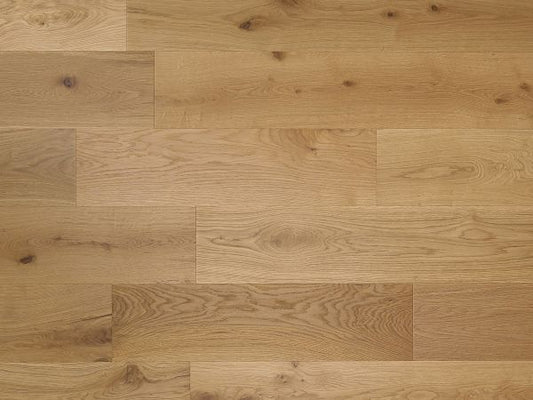
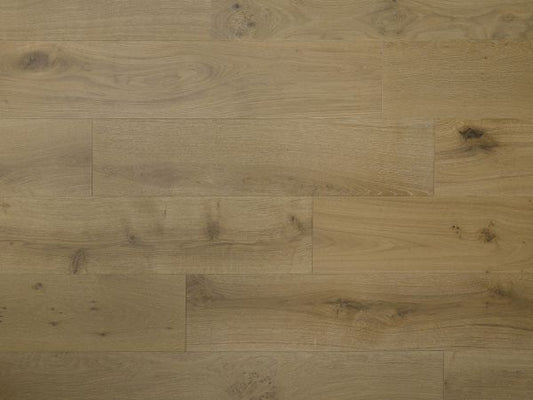
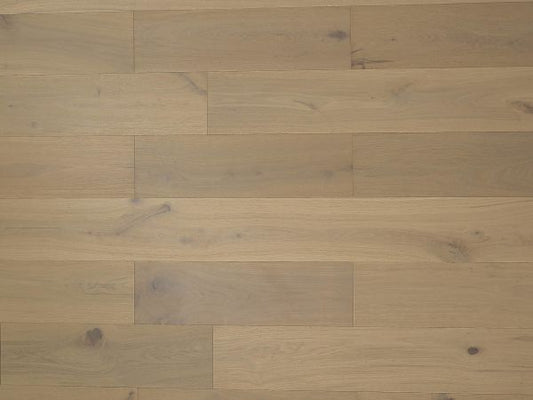
Open floor plans expose more boards to view at one time. Natural variation may therefore appear more pronounced than it does in a small room.
Before installation:
- Open several cartons
- Review the complete color range
- Blend light and dark boards
- Distribute knots and character
- Avoid noticeable clusters
- Plan prominent sightlines
- Reserve suitable boards for visible areas
- Obtain layout approval where appropriate
A sample cannot represent an entire open-plan installation.
Color Selection
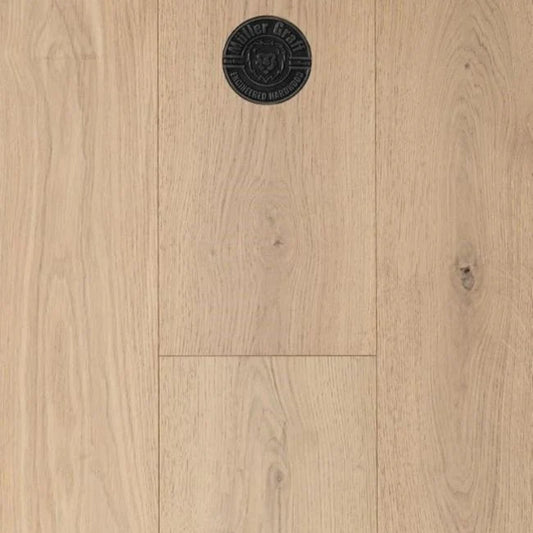
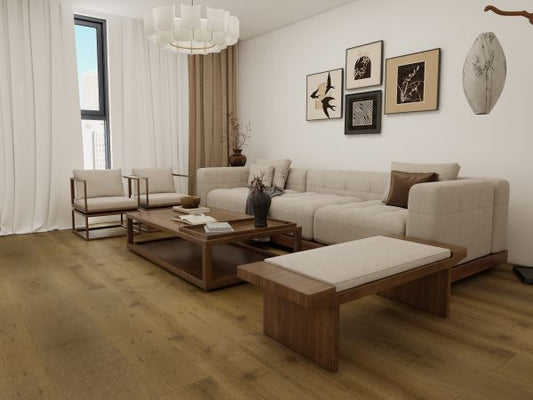
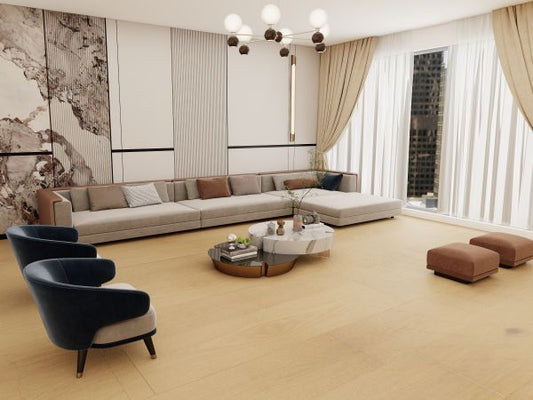
Light and natural colors may create an airy appearance across large spaces. Medium browns provide warmth, while dark floors can establish strong contrast and formality.
Popular directions may include:
- Natural white oak
- European oak
- Blonde oak
- Warm beige
- Light greige
- Honey brown
- Medium brown
- Smoked oak
- Dark brown
- Walnut tones
The floor should coordinate with cabinets, counters, furniture, walls, trim, and adjoining stair components without requiring an exact match.
Defining Zones Without Changing Flooring
An open plan can retain one continuous floor while defining separate functional areas through:
- Area rugs
- Furniture placement
- Lighting
- Ceiling treatments
- Islands
- Tables
- Wall color
- Architectural details
Rug pads should be compatible with the hardwood finish, and rugs should not trap moisture or conceal abrasive debris.
Installation Methods
Depending on the product, approved methods may include:
- Full-spread glue-down
- Floating installation
- Nail-down
- Staple-down
- Glue-assisted nail-down
Glue-down installation may support direct bonding across prepared substrates. Floating floors require expansion freedom and approved underlayment. Nail-down systems require suitable wood subfloors.
The same open plan may contain multiple substrate types. Compatibility must be resolved before installation.
Subfloor Preparation
Large floors can contain more variation in flatness, moisture, surface strength, and construction. Survey the entire installation area rather than testing only one room.
Evaluate:
- Concrete moisture
- Wood moisture
- Flatness
- Cracks
- Deflection
- Panel fastening
- Existing coatings
- Patch compatibility
- Substrate transitions
- Finished-floor height
A long or wide plank will not correct an uneven substrate.
Lighting Conditions
Open plans may receive sunlight from several directions. The same floor can appear lighter, darker, warmer, or cooler across different zones.
Review samples near:
- Exterior windows
- Kitchen lighting
- Dining fixtures
- Living-room lamps
- North-facing areas
- South-facing areas
- Evening lighting
Genuine wood may change color with continued light exposure.
Cleaning a Large Continuous Floor
Use approved hardwood-care products and divide large areas into manageable sections. Replace dirty microfiber pads instead of moving residue from one zone to another.
Routine care may include:
- Vacuuming grit
- Cleaning spills promptly
- Using entry mats
- Protecting furniture feet
- Avoiding steam mops
- Avoiding excessive water
- Inspecting appliance connections
- Maintaining humidity
- Following finish-specific instructions
Frequently Asked Questions
Is engineered hardwood suitable for an open floor plan?
Yes. It can provide genuine wood continuity when the product and installation system suit the complete space.
Are wide planks good for large rooms?
They can display broad grain and create fewer seams, although substrate and environmental requirements remain important.
Do open floor plans require transitions?
Some do. Floating-floor dimensions, substrate changes, doorways, and installation instructions may require breaks.
Can hardwood continue through an open kitchen?
Selected products can, but kitchen moisture, plumbing, appliances, and cabinet placement require careful planning.
Which direction should the planks run?
The longest sightline is common, but structure, light, layout, and manufacturer instructions should guide the decision.
Should boards be mixed between cartons?
Yes. Mixing cartons distributes natural grain, color, and character across the large area.
Can a floating floor go beneath an island?
Floating floors generally should not be trapped beneath fixed islands unless expressly permitted.
Does engineered hardwood make a large room look bigger?
Continuous flooring and extended plank lines may reinforce spaciousness, although color and layout also matter.
Can different substrates be covered continuously?
Sometimes, but each substrate and transition must be compatible with the selected installation system.
Is engineered hardwood waterproof in an open kitchen?
No. Genuine hardwood requires prompt spill cleanup and protection from plumbing leaks.