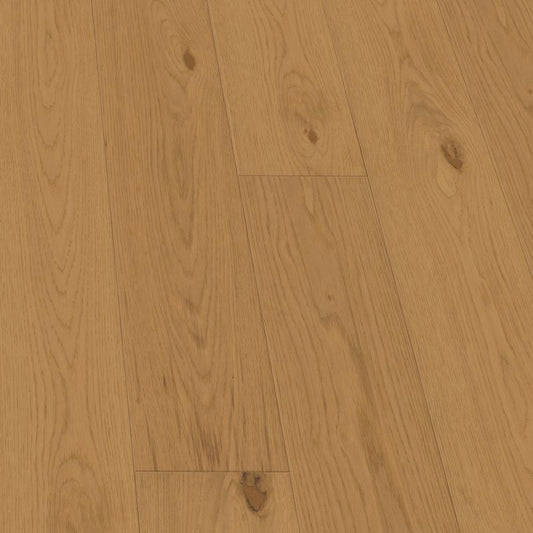
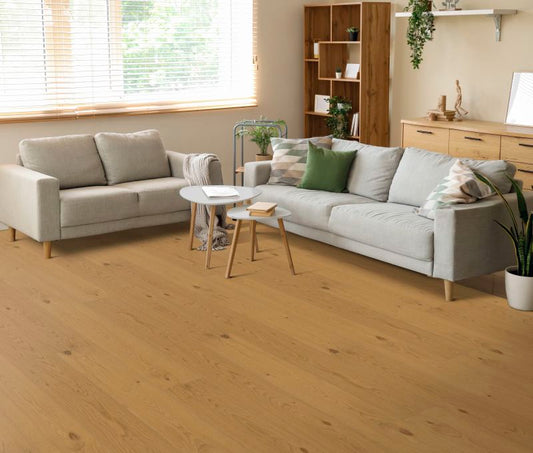
Engineered Hardwood Flooring for Upstairs
Engineered hardwood flooring for upstairs spaces provides a genuine wood surface for bedrooms, hallways, offices, lofts, and second-floor living areas. It can create continuity between connected rooms while offering multiple plank sizes, finishes, species, and installation methods.
Upstairs flooring also affects rooms below. Footfall sound, subfloor movement, stairs, finished-floor height, door clearances, and transitions should be considered alongside appearance.
Why Choose Engineered Hardwood Upstairs?
Engineered hardwood can provide:
- Genuine wood grain
- Natural species variation
- Wide-plank options
- Long-plank formats
- Factory-applied finishes
- Coordination with stair components
- Installation over approved wood subfloors
- Floating options on selected products
- Nail-down options on selected products
- Professional refinishing potential on selected floors
Suitability depends on the exact flooring, substrate, household, and installation system.
Evaluating the Upstairs Subfloor
Second-floor subfloors are commonly wood-panel assemblies supported by joists. Before flooring installation, evaluate:
- Panel type
- Panel thickness
- Joist spacing
- Fastener security
- Moisture content
- Deflection
- Flatness
- Squeaks
- Damaged areas
- Existing coverings
- Patch compatibility
- Vent and utility locations
Loose panels and structural movement should be corrected before the hardwood is installed. New flooring should not be expected to eliminate an unresolved subfloor squeak.
Sound Between Floors
Hard surfaces can transmit impact and airborne sound differently from carpet. Upstairs flooring decisions may therefore affect bedrooms, offices, and living spaces below.
Sound management may include:
- Approved acoustic underlayment
- Glue-down adhesive with documented sound ratings
- Rugs and runners
- Subfloor improvements
- Insulation within floor cavities
- Resilient ceiling systems
- Door and wall treatments
Only published laboratory ratings for the complete tested assembly should be relied upon. An isolated flooring or underlayment rating may not predict performance in a different building assembly.
Floating Installation Upstairs
Selected engineered hardwood can float over approved underlayment. This may provide access to different acoustic systems without mechanically fastening every plank.
Confirm:
- Written floating approval
- Underlayment specification
- Compression limits
- Maximum room dimensions
- Expansion space
- Transition requirements
- Attached-pad restrictions
- Doorway requirements
- Stair-edge details
- Heavy-fixture limitations
An overly soft underlayment can increase movement and stress the plank joints.
Nail-Down Installation Upstairs
Selected tongue-and-groove engineered hardwood may be nailed or stapled to an approved wood subfloor.
Confirm:
- Fastener type
- Fastener length
- Fastener gauge
- Fastener spacing
- Nailer pressure
- Subfloor thickness
- Joist and utility locations
- Plank-width requirements
- Need for adhesive assistance
- Perimeter fastening method
Fasteners can penetrate the subfloor, so plumbing, wiring, HVAC components, and radiant systems must be identified first.
Glue-Down Installation Upstairs
Selected products may be bonded to approved wood substrates. Glue-down installation can provide a firm response, but adhesive compatibility and subfloor preparation remain essential.
The system may require:
- Approved adhesive
- Compatible wood panels
- Moisture testing
- Flatness correction
- Surface cleaning
- Correct trowel size
- Working-time control
- Verified adhesive transfer
- Immediate finish-safe cleanup
- Traffic restrictions during curing
Do not assume every hardwood adhesive is suitable for every wood panel or flooring product.
Stair Connections
Upstairs flooring often meets a staircase, making stair nosing and finished-floor height important.
Plan:
- Matching stair nosing
- Flush versus overlapping profiles
- Landing layout
- Riser treatment
- Tread compatibility
- Nosing attachment
- Expansion requirements
- Code-compliant dimensions
- Color variation
- Delivery timing for accessories
Stair components should be ordered and verified before the main floor is installed. A close color match may be more realistic than an identical grain match.
Bedroom and Hallway Continuity
Running one floor through bedrooms and hallways can create a consistent upper level. However, doorways may require transitions depending on the installation system and continuous dimensions.
Consider:
- Plank direction
- Door clearance
- Closet layout
- Transition placement
- Expansion space
- Room dimensions
- Furniture installation
- Future board replacement
- Acoustic expectations
- Natural variation
Floating flooring should not be trapped beneath permanent closet systems or built-ins unless approved.
Choosing a Color Upstairs
Upstairs spaces often receive different lighting conditions from room to room. A hallway may have little daylight, while bedrooms may receive strong morning or afternoon sun.
Possible color directions include:
- Natural white oak
- Blonde oak
- Warm beige
- Light greige
- Honey brown
- Medium brown
- Smoked oak
- Dark brown
- Walnut tones
- Character-rich mixed shades
Evaluate samples in every connected room rather than choosing under one lighting condition.
Finish and Texture
Matte and textured floors may make certain dust or minor marks less visually prominent. Smooth and satin floors may create a more refined appearance but can show reflection differently.
Published textures may include:
- Smooth
- Wire brushed
- Hand scraped
- Distressed
- Sawn
- Manufacturer-specific treatments
Texture affects appearance, cleaning, and professional refinishing. Deep textures may collect more debris and can be difficult to reproduce after sanding.
Finished-Floor Height
The upstairs assembly may include flooring, adhesive, underlayment, vapor-control layers, or patching materials. Added height can affect:
- Bedroom doors
- Closet doors
- Stair risers
- Stair nosing
- Floor vents
- Baseboards
- Bathroom transitions
- Existing tile
- Balcony doors
- Built-in cabinetry
Measure these conditions before ordering flooring and accessories.
Bathrooms and Laundry Areas
An upstairs hardwood collection should not automatically be extended into bathrooms or laundry rooms. These spaces introduce plumbing fixtures, appliances, standing-water risks, and different manufacturer restrictions.
If hardwood is considered near these areas, verify written approval and plan transitions carefully. Ordinary engineered hardwood is not waterproof.
Leak-detection devices and accessible shutoff valves can reduce—but not eliminate—water-damage risk.
Furniture and Moving Loads
Beds, dressers, bookcases, exercise equipment, and office furniture should be lifted rather than dragged.
Use:
- Nonstaining furniture pads
- Wide load-distribution protectors
- Compatible rug pads
- Clean moving blankets
- Suitable equipment dollies
- Temporary surface protection approved for the finish
Do not tape protective coverings directly to the factory-finished wood unless the manufacturer approves the tape.
Humidity and Environmental Control
Upper levels can experience different temperatures and humidity from lower floors. Maintain the manufacturer’s approved indoor range throughout the year.
Poor environmental control may contribute to:
- Seasonal gaps
- Cupping
- Crowning
- Checking
- Edge movement
- Finish stress
- Delamination
- Permanent board damage
HVAC operation should be stable before flooring is delivered and remain stable after installation.
Cleaning and Maintenance
Routine upstairs care may include:
- Vacuuming loose grit
- Using approved hardwood cleaner
- Cleaning spills promptly
- Protecting furniture feet
- Using compatible runners
- Avoiding steam mops
- Avoiding excessive water
- Maintaining indoor humidity
- Inspecting high-use hallways
- Following finish-specific instructions
Frequently Asked Questions
Is engineered hardwood suitable for an upstairs floor?
Yes. Manufacturer-approved engineered hardwood can be installed upstairs over a suitable subfloor.
Is floating or nail-down installation better upstairs?
Neither is universally better. Compare acoustics, subfloor construction, plank design, finished height, and manufacturer approval.
Will upstairs hardwood sound louder than carpet?
It may transmit impact sound differently. Approved acoustic underlayment, rugs, and building-assembly improvements can help.
Can engineered hardwood connect directly to stairs?
Yes, when compatible stair nosing and installation details are planned in advance.
Can one floor run through bedrooms and hallways?
Often, although expansion and transition requirements must be followed.
Does upstairs hardwood need underlayment?
Floating systems commonly require it. Nail-down and glue-down systems have different requirements.
Can engineered hardwood cover a squeaky subfloor?
It may mask some sound temporarily, but loose or moving subfloor components should be repaired first.
Can it be installed near an upstairs bathroom?
It can be installed in adjoining approved spaces, but bathroom use and transition details require product-specific review.
Will furniture dent engineered hardwood?
Heavy or concentrated loads can mark genuine wood. Use appropriate furniture protectors.
Is engineered hardwood waterproof upstairs?
No. Plumbing leaks, spills, and standing water can damage genuine hardwood and the structure beneath it.