
Collection: WPC Flooring for Open-Concept Homes
Explore WPC flooring for open-concept homes with waterproof construction, comfortable composite cores, and cohesive wood looks for connected living spaces. Compare wide and long planks, colors, wear layers, attached pads, and run limits.
-
Seaside Summit Sandstone whisper 30mil 10mm 9.5x84 WPC Vinyl Plank
Vendor:Lions FloorRegular price From $0.00 USDRegular priceUnit price $4.39/ft² -
United Weavers Heritage Grace- 22mil 10mm 9x60 Waterproof WPC Vinyl Plank flooring
Vendor:United WeaversRegular price From $0.00 USDRegular priceUnit price $4.49/ft² -
Seaside Summit Pebble Shimmer 30mil 10mm 9.5x84 WPC Vinyl Plank
Vendor:Lions FloorRegular price From $0.00 USDRegular priceUnit price $4.39/ft² -
United Weavers Heritage Cityscape- 22mil 10mm 9x60 Waterproof WPC Vinyl Plank flooring
Vendor:United WeaversRegular price From $0.00 USDRegular priceUnit price $4.49/ft² -
Revival Midtown 30 mil 12mm 9X60 WPC | United Weavers / Caspar Flooring Direct
Vendor:United WeaversRegular price From $0.00 USDRegular priceUnit price $4.99/ft² -
Seaside Summit Sunshine Sparkle 30mil 10mm 9.5x84 WPC Vinyl Plank
Vendor:Lions FloorRegular price From $0.00 USDRegular priceUnit price $4.39/ft² -
Ocean Crest - Summit Drift | 20mil 8mm 9x60 WPC Vinyl Plank | Lions Floor
Vendor:Lions FloorRegular price From $0.00 USDRegular priceUnit price $4.98/ft²$4.39 USDSale price From $0.00 USDSale -
Seaside Summit Seashell radiance 30mil 10mm 9.5x84 WPC Vinyl Plank
Vendor:Lions FloorRegular price From $0.00 USDRegular priceUnit price $4.39/ft² -
United Weavers Heritage Artisan - 22mil 10mm 9x60 Waterproof WPC Vinyl Plank flooring
Vendor:United WeaversRegular price From $0.00 USDRegular priceUnit price $4.49/ft² -
Revival Haven 30 mil 12mm 9X60 WPC | United Weavers / Caspar Flooring Direct
Vendor:United WeaversRegular price From $0.00 USDRegular priceUnit price $4.99/ft² -
Revival Realm 30 mil 12mm 9X60 WPC | United Weavers / Caspar Flooring Direct
Vendor:United WeaversRegular price From $0.00 USDRegular priceUnit price $5.49/ft² -
Ocean Crest - Morning Tide | 20mil 8mm 9x60 WPC Vinyl Plank | Lions Floor
Vendor:Lions FloorRegular price From $0.00 USDRegular priceUnit price $4.98/ft² -
Seaside Summit Seaglass luster30mil 10mm 9.5x84 WPC Vinyl Plank
Vendor:Lions FloorRegular price From $0.00 USDRegular priceUnit price $4.39/ft² -
Seaside Summit Beach Blessing 30mil 10mm 9.5x84 WPC Vinyl Plank
Vendor:Lions FloorRegular price From $0.00 USDRegular priceUnit price $4.39/ft² -
Revival Eden 30 mil 12mm 9X60 WPC | United Weavers / Caspar Flooring Direct
Vendor:United WeaversRegular price From $0.00 USDRegular priceUnit price $4.99/ft² -
Canyon Coast - Alpine Ambiance | 20mil 10mm 9x72 WPC Vinyl Plank | Lions Floor
Vendor:Lions FloorRegular price From $0.00 USDRegular priceUnit price $5.14/ft²

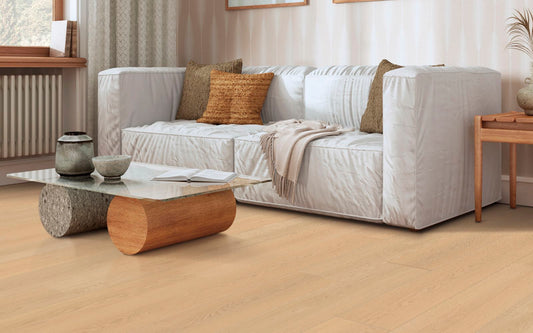
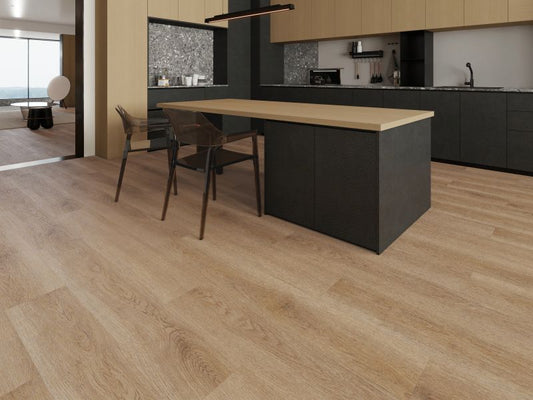
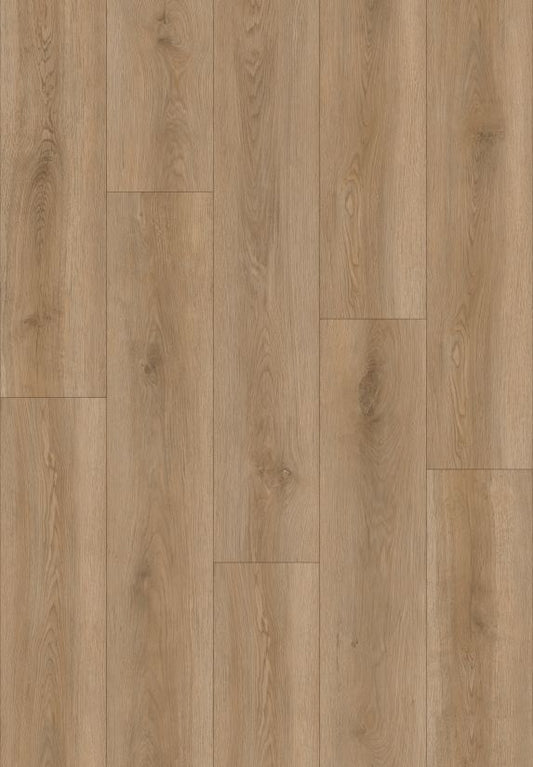

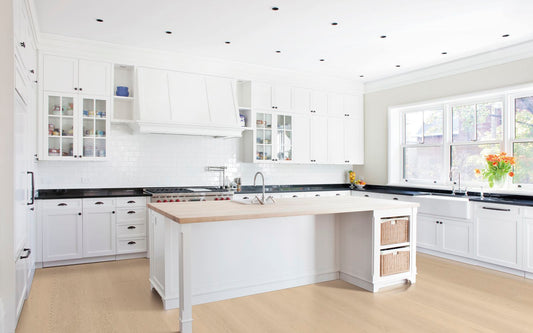
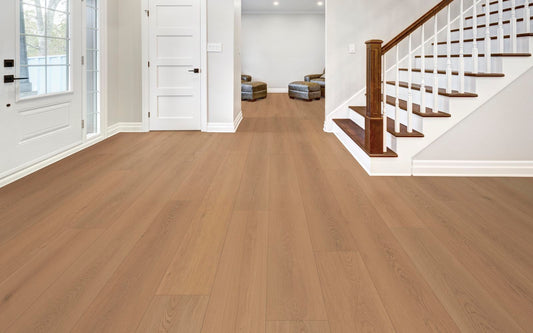
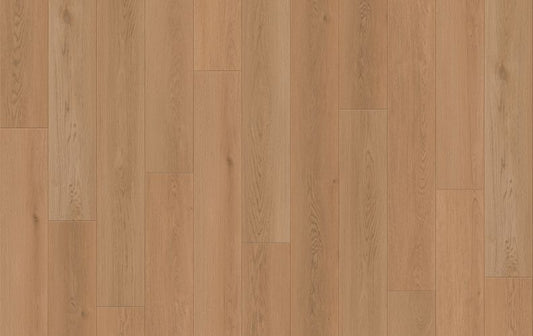
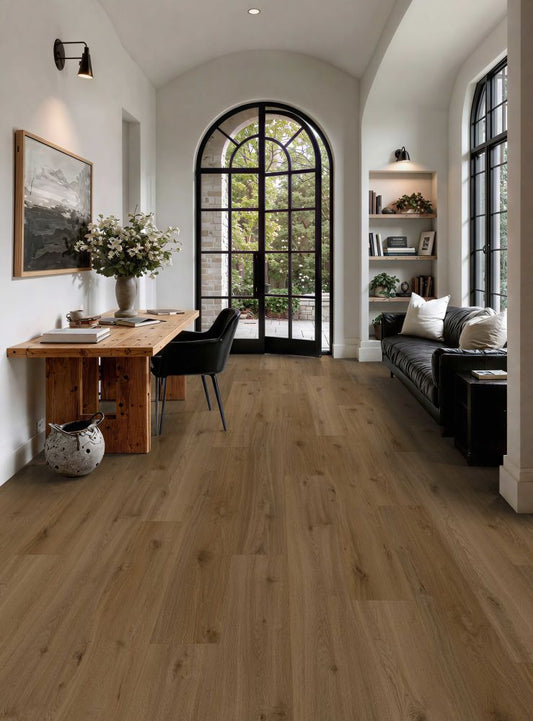
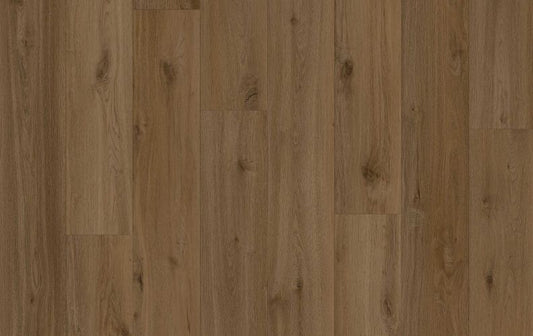

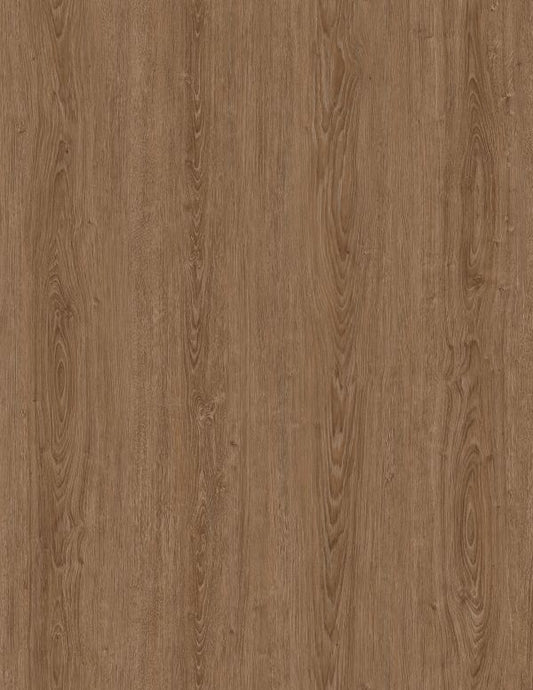
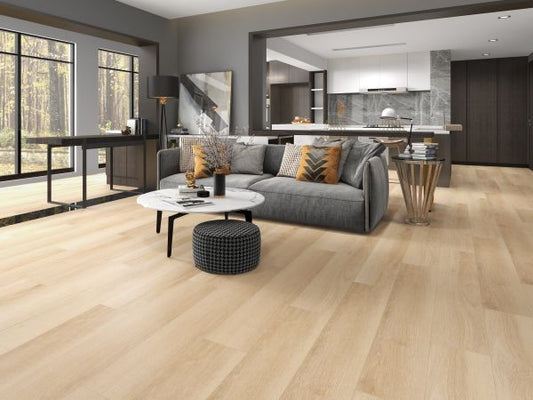
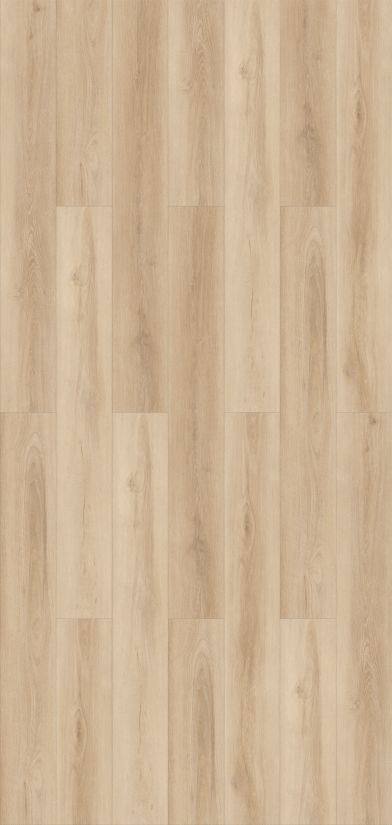

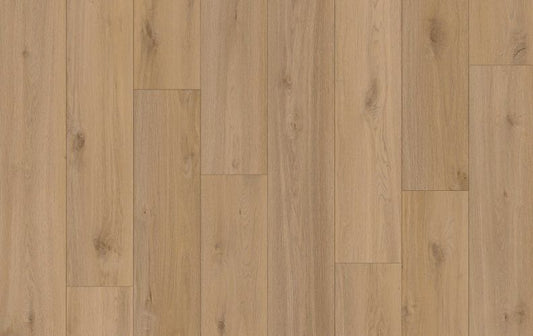


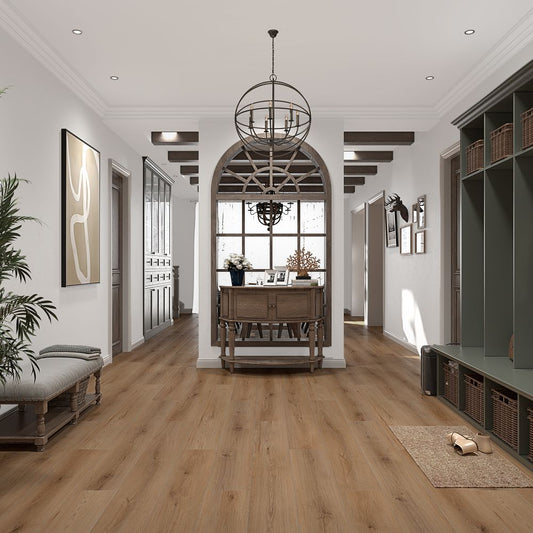
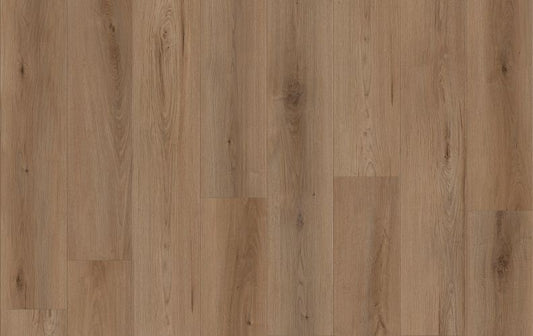
WPC Flooring for Open-Concept Homes
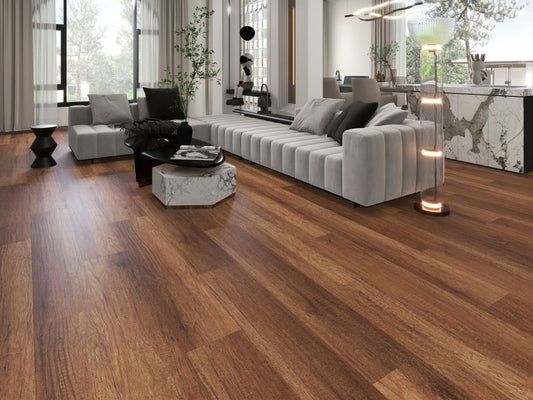
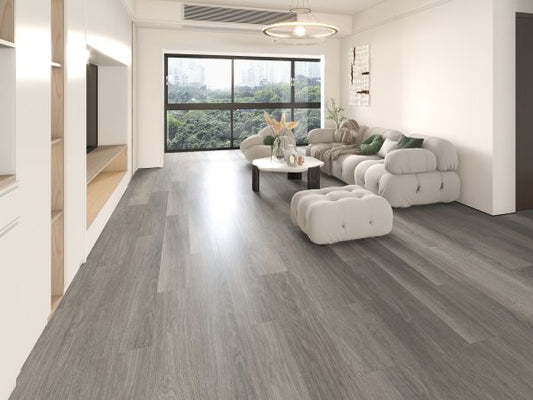
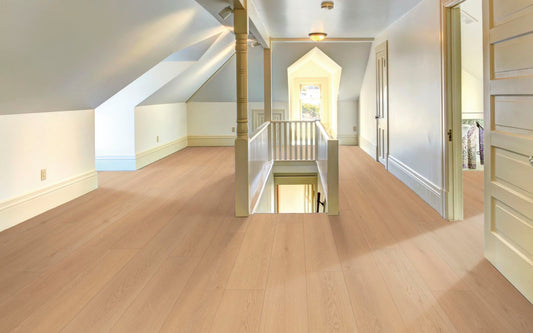
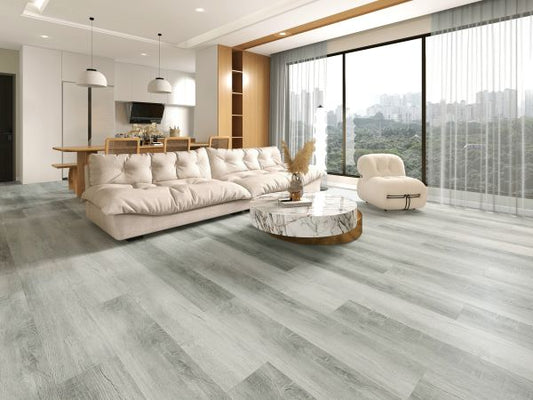
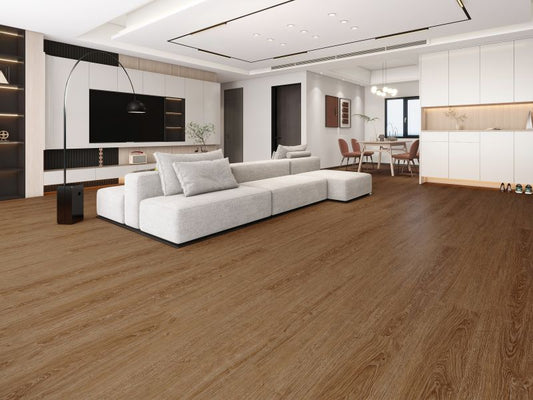
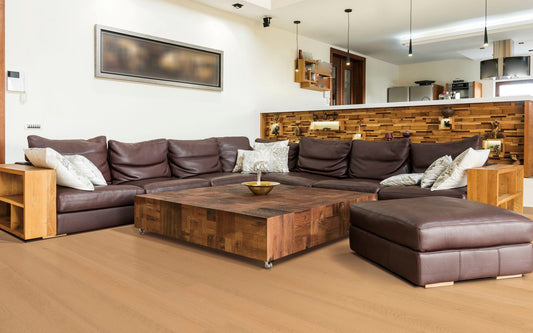
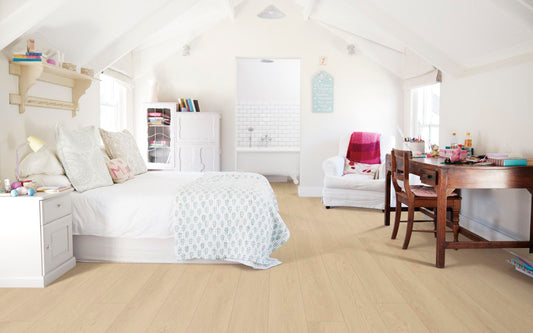
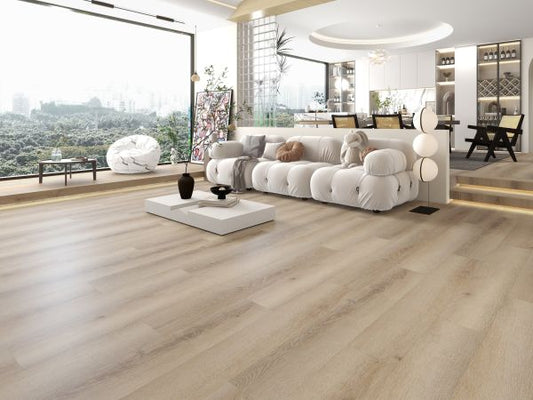
WPC flooring for open-concept homes can create a cohesive wood-look surface through connected kitchens, dining areas, living rooms, hallways, and entrances. Waterproof plank construction supports everyday residential use, while the composite core may provide a more comfortable and quieter feel than denser hard surfaces.
Creating visual continuity requires more than choosing one color. Maximum floating-floor dimensions, expansion space, transitions, sunlight, cabinets, islands, substrate changes, plank direction, and shade variation all influence the finished installation.
Products in this collection should have verified WPC construction and documentation supporting use across the intended connected rooms.
Why WPC Works in Open Floor Plans
Open-concept homes combine areas with different activities. Flooring may encounter cooking spills, dining-chair movement, pet traffic, entertainment, exterior-door debris, and ordinary family use within one connected installation.
Potential WPC benefits include:
- Waterproof plank materials
- Comfortable composite-core response
- Wood-look continuity
- Attached acoustic backing where specified
- Wide and extra-long plank options
- Easy-clean surfaces
- Reduced grout lines
- Coordinated room-to-room design
- Residential wear-layer choices
- Click-lock installation
The exact product must be approved for every room included.
Selecting One Floor for Connected Rooms
A successful open-plan floor should suit the highest-demand area, not merely the quietest section. A product comfortable enough for the living room must also have appropriate surface protection for the kitchen and main walkway.
Compare:
- Wear-layer thickness
- Surface coating
- Waterproof classification
- Attached backing
- Plank dimensions
- Locking-system strength
- Kitchen approval
- Direct-sunlight limits
- Furniture guidance
- Maintenance requirements
A bedroom-oriented product may not be the strongest choice for a kitchen-to-entryway installation.
Maximum Continuous-Floor Dimensions
Floating WPC expands and contracts as a connected assembly. Manufacturers commonly publish maximum permitted run lengths or square-foot limits before a transition is required.
Measure:
- Longest continuous direction
- Widest connected direction
- Narrow doorway connections
- Hallways
- Kitchen-to-living-room span
- Fixed objects
- Changes in substrate
- Exterior glass exposure
- Room temperature differences
- Total connected square footage
Do not remove required transitions solely for appearance.
Expansion Space
Expansion gaps are required around walls and fixed objects. Open plans contain many points where the floor can become trapped.
Maintain approved clearance around:
- Walls
- Cabinets
- Kitchen islands
- Columns
- Fireplace hearths
- Pipes
- Floor vents
- Door frames
- Built-ins
- Stair components
Baseboards or trim conceal the gap without restricting movement.
Kitchen Islands and Fixed Cabinets
Many floating WPC products should not be installed beneath fixed islands or cabinetry. The floor is commonly installed around these elements while maintaining perimeter expansion space.
Confirm:
- Cabinet sequencing
- Island anchoring
- Toe-kick trim
- Appliance clearance
- Dishwasher removal space
- Refrigerator movement
- Transition locations
- Flooring replacement access
Follow the exact installation instructions because requirements vary.
Choosing Plank Width
Wide WPC planks can complement large open rooms by reducing the number of plank rows and displaying expansive wood grain.
Popular formats may include:
- Seven-inch planks
- Eight-inch planks
- Nine-inch planks
- Wider specialty formats
Width does not determine durability. Consider room scale, print quality, plank length, bevels, and substrate flatness.
Choosing Plank Length
Longer 60-inch or 72-inch planks can extend sightlines and reduce end-joint frequency. They may suit large connected spaces but require careful handling and layout.
Long planks need:
- Flat substrates
- Adequate delivery access
- Indoor storage space
- Careful carton mixing
- Balanced end-joint placement
- Professional layout planning
- Sufficient waste allowance
Forty-eight-inch planks can also work when their color and pattern suit the space.
Flooring Direction
Plank direction strongly affects an open floor plan. Common approaches include following the longest sightline, aligning with the primary entrance, or running parallel to the longest wall.
Consider:
- Front-door view
- Main windows
- Hallway direction
- Kitchen cabinets
- Fireplace
- Sliding doors
- Room proportions
- Structural transitions
- First and final row width
- Natural light
There is no universal direction for every home.
Color Continuity
The floor must coordinate with multiple design zones. Review samples beside:
- Kitchen cabinets
- Countertops
- Dining furniture
- Living-room upholstery
- Wall paint
- Fireplace materials
- Entry doors
- Trim
- Area rugs
- Daytime and evening lighting
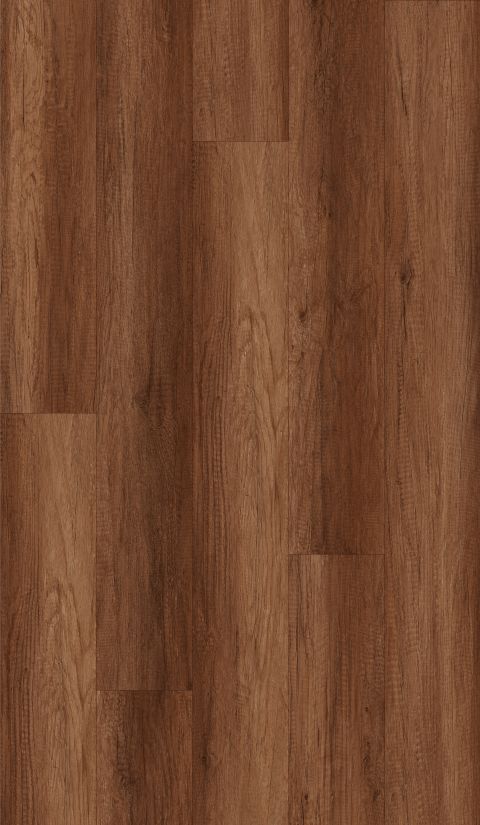
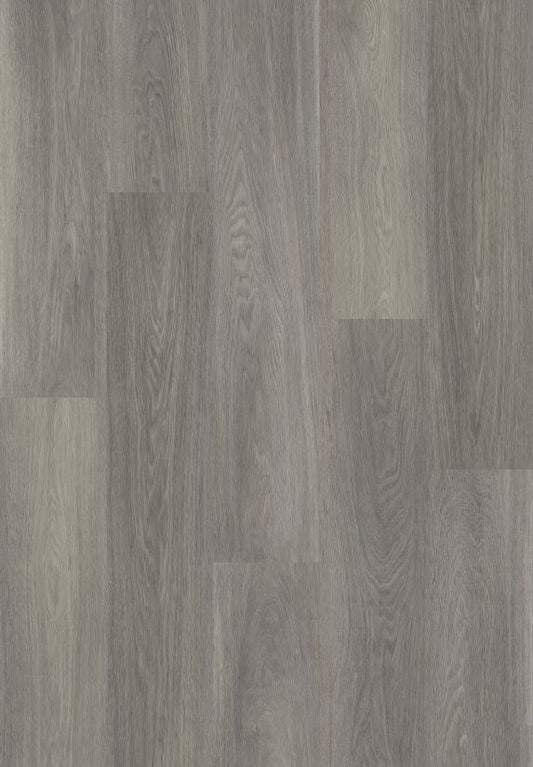
Neutral oak, natural brown, warm beige, and balanced greige may coordinate broadly, but undertones matter more than color names.
Shade Variation
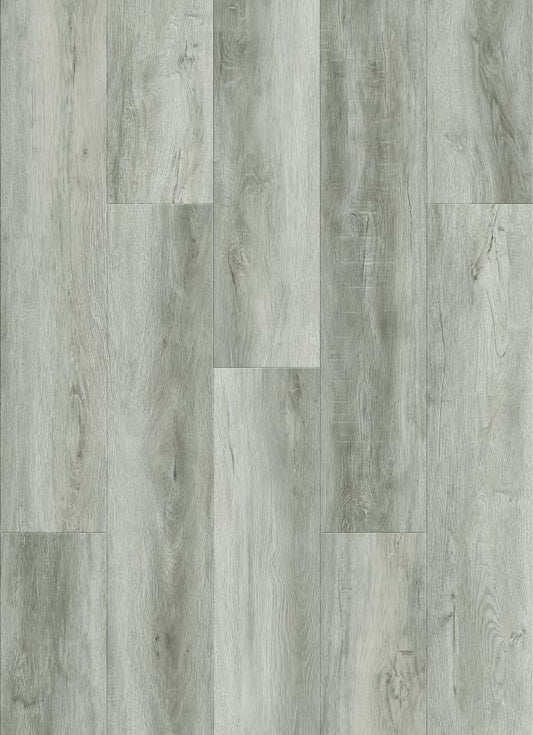
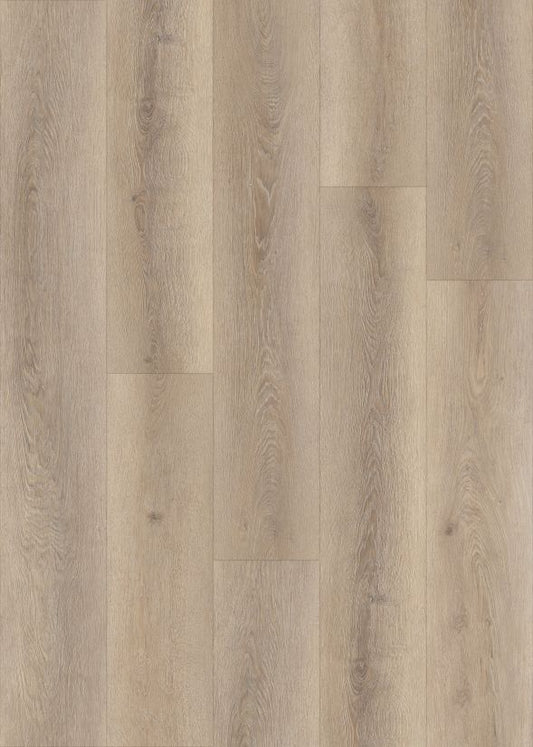
High-variation flooring can create authentic character but may appear busy across a large uninterrupted area. Low or moderate variation often creates a calmer visual field.
Review:
- Light-to-dark board contrast
- Knot frequency
- Number of unique prints
- Pattern repetition
- Bevel color
- Grain scale
- Undertone variation
- Sample-board accuracy
Mix multiple cartons throughout the installation.
Sound in Open Rooms
Large spaces with hard surfaces and limited soft furniture can produce echo. WPC’s resilient core and attached EVA or IXPE backing may help reduce certain footfall sounds, but flooring alone will not control the entire room’s acoustics.
Sound can also be managed with:
- Area rugs
- Curtains
- Upholstered furniture
- Acoustic panels
- Bookcases
- Soft décor
- Appropriate ceiling treatments
Use flooring-compatible rug pads.
Direct Sunlight
Open plans often contain large windows and sliding doors. Intense sunlight can create localized heat and expose flooring to ultraviolet light.
Confirm:
- Product temperature range
- Direct-sunlight limitations
- Window-treatment recommendations
- Expansion requirements
- Floor-to-ceiling glass exposure
- Rug placement
- Color-change guidance
Window treatments can help moderate heat and glare.
Frequently Asked Questions
Is WPC suitable for an open-concept home?
Yes, when the product is approved for every connected room and the installation stays within its run limits.
Can WPC run continuously through several rooms?
Possibly, but maximum dimensions and transition requirements must be confirmed.
What plank size works best in an open floor plan?
Wide or long planks can create extended sightlines, although the best size depends on room dimensions and layout.
Which direction should WPC planks run?
Common choices follow the longest wall, primary sightline, hallway, or natural light. Plan the complete layout before installation.
Can floating WPC go beneath a kitchen island?
Many manufacturers prohibit trapping floating floors beneath fixed islands. Follow the exact instructions.
What WPC color works with several rooms?
Neutral tones may coordinate broadly, but samples should be compared with every major finish and lighting condition.
Does WPC reduce echo?
Its composite core and attached backing may reduce footfall sound, but room acoustics also depend on furniture and other surfaces.
Are transitions always necessary?
Not always, but they may be required at certain dimensions, doorways, or substrate changes.
Is waterproof WPC suitable through a kitchen and living room?
Selected kitchen-approved products can provide a continuous surface through both areas.
Should cartons be mixed during installation?
Yes. Mixing cartons distributes shade and printed-pattern variation across the open space.
Explore related flooring
Browse related flooring collections, brands and styles before making your final choice.