
Collection: Laminate Flooring for North Carolina Homes
Find laminate flooring for North Carolina homes with realistic grain and textured wood looks for everyday rooms. Compare AC ratings, board thicknesses, sizes and moisture classifications for bedrooms, hallways and family living areas. Choose a style that suits your home and a construction that fits your project.
-
Comfort Heights - River Walk | AC4 12mm 9x60 Laminate | Lions Floor
Vendor:Lions Floor$3.99 / sq. ft. $76.50 per carton · 19.16 sq. ft. / carton12.0mm9 1/4 x 5' -
Comfort Heights - Maple Garden | AC4 12mm 9x60 Laminate | Lions Floor
Vendor:Lions Floor$3.99 / sq. ft. $76.50 per carton · 19.16 sq. ft. / carton12.0mm9 1/4 x 5' -
Comfort Heights - Baywood Place |AC4 12mm 9x60 Laminate | Lions Floor
Vendor:Lions Floor$4.19 / sq. ft. $80.30 per carton · 19.16 sq. ft. / carton12.0mm9 1/4 x 5' -
Comfort Heights - Village Park | AC4 12mm 9x60 Laminate | Lions Floor
Vendor:Lions Floor$3.99 / sq. ft. $76.50 per carton · 19.16 sq. ft. / carton12.0mm9 1/4 x 5' -
Haven Heights Parkside Lane AC3 10mm 9.25x60 Laminate
Vendor:Lions Floor$2.10 / sq. ft. $65.00 per carton · 30.92 sq. ft. / carton10.0mm12mil9 1/4 x 60 -
Comfort Heights - County Aura | AC4 12mm 9x60 Laminate | Lions Floor
Vendor:Lions Floor$3.89 / sq. ft. $74.50 per carton · 19.16 sq. ft. / carton12.0mm9 1/4 x 5' -
Bear Woods - Crystal Yellow | 12mm AC5 Waterproof Laminate Flooring | 9” x 72” Extra Long Planks
Vendor:Republic Floors$4.09 / sq. ft. $94.80 per carton · 23.19 sq. ft. / carton12.0mm9x72 -
North Forest Norwegian Rose 12mm AC5 Waterproof Laminate Flooring | 9” x 72” Extra Long Planks
Vendor:Republic Floors$3.99 / sq. ft. $93.10 per carton · 23.31 sq. ft. / carton12.0mm9x72 -
North Forest Spanish Gold – 12mm AC5 Waterproof Laminate Flooring | 9” x 72” Extra Long Planks
Vendor:Republic Floors$3.99 / sq. ft. $93.10 per carton · 23.31 sq. ft. / carton12.0mm9x72 -
Malta Islands - Ash Grey | AC4 12.3mm 7.75x48 Waterproof Laminate | Republic Floor
Vendor:Republic Floors$3.95 / sq. ft. $80.60 per carton · 20.4 sq. ft. / carton12.3mm7x48 -
Platinum - Brazilian Tigerwood | AC4 12.3mm 5.5x48 Laminate | Republic Floors
Vendor:Republic Floors$3.29 / sq. ft. $62.30 per carton · 18.96 sq. ft. / carton12.3mm5.5x48 -
Comfort Heights - Cedar View | AC4 12mm 9x60 Laminate | Lions Floor
Vendor:Lions Floor$3.89 / sq. ft. $74.50 per carton · 19.16 sq. ft. / carton12.0mm9 1/4 x 5' -
Comfort Heights - Pine Ridge | AC4 12mm 9x60 Laminate | Lions Floor
Vendor:Lions Floor$3.89 / sq. ft. $74.50 per carton · 19.16 sq. ft. / carton12.0mm9 1/4 x 5' -
Comfort Heights - City Pointe | AC4 12mm 9x60 Laminate | Lions Floor
Vendor:Lions Floor$3.89 / sq. ft. $74.50 per carton · 19.16 sq. ft. / carton12.0mm9 1/4 x 5' -
Comfort Heights - Camden Ridge | AC4 12mm 9x60 Laminate | Lions Floor
Vendor:Lions Floor$3.89 / sq. ft. $74.50 per carton · 19.16 sq. ft. / carton12.0mm9 1/4 x 5' -
Black Forest Collection - Shadow Oak | AC4 12mm 7.7x51 | Waterproof Laminate - Muller Graff
Vendor:Muller Graff$3.39 / sq. ft. $55.00 per carton · 16.22 sq. ft. / carton12.0mm7.7x51

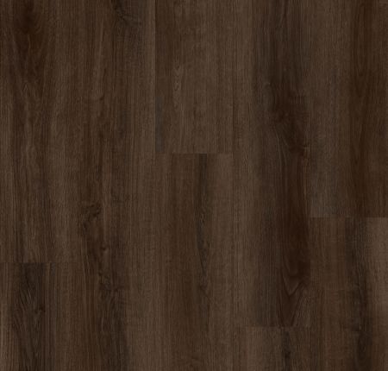
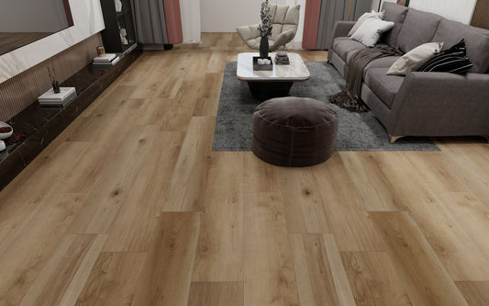
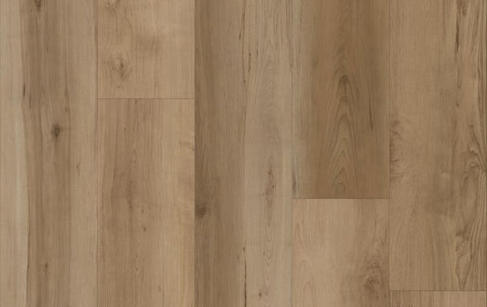
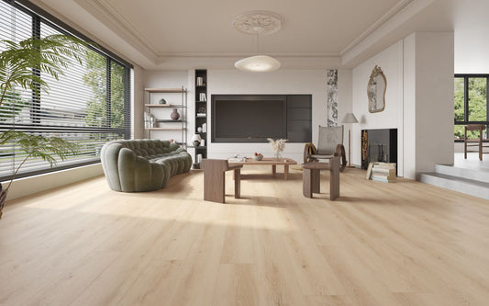
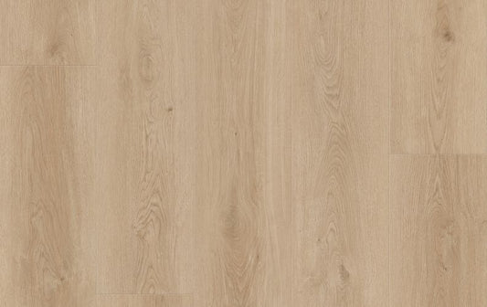
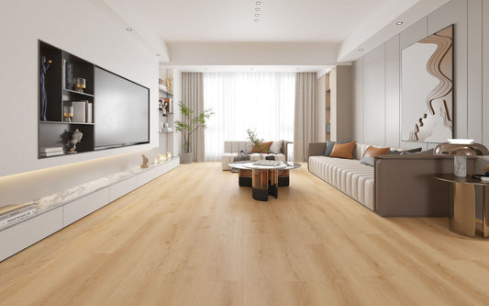
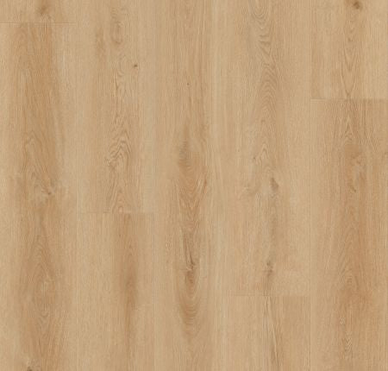
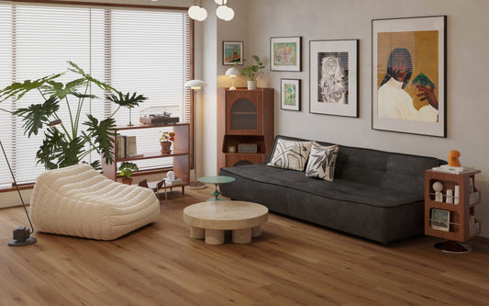
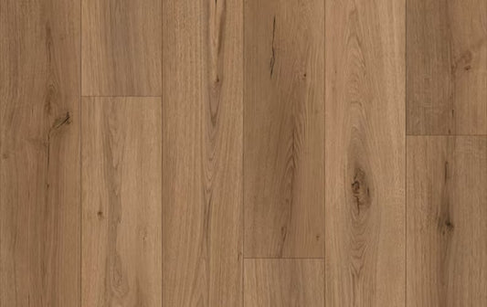
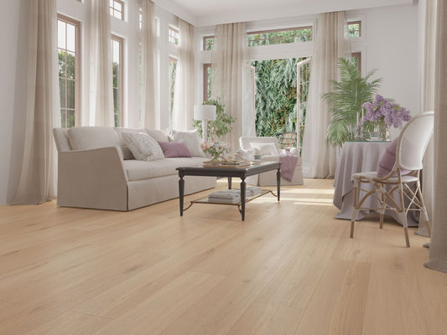
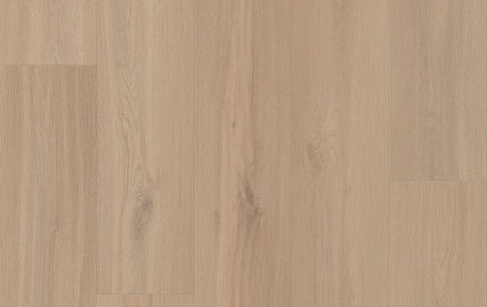
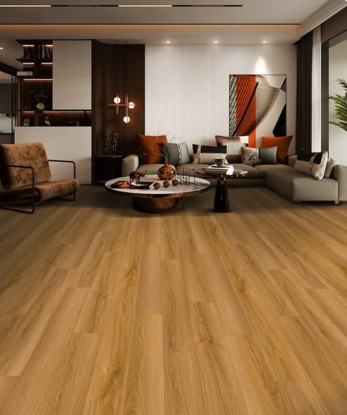
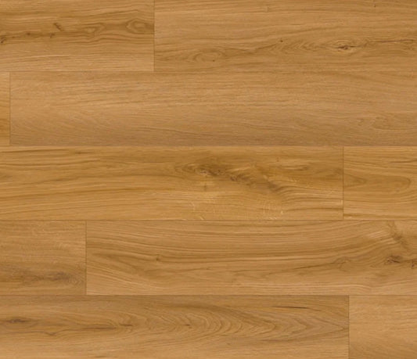
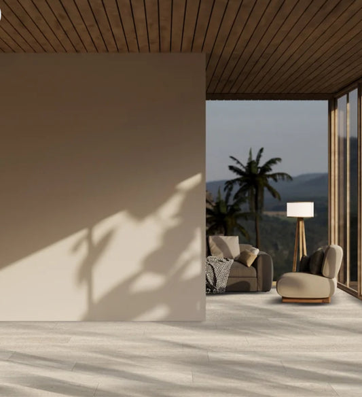
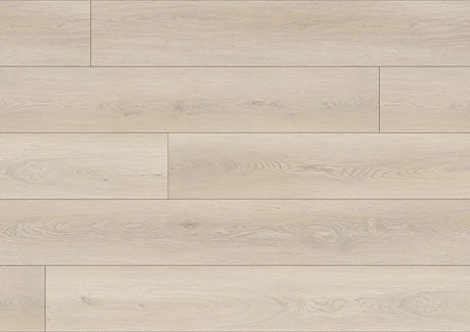


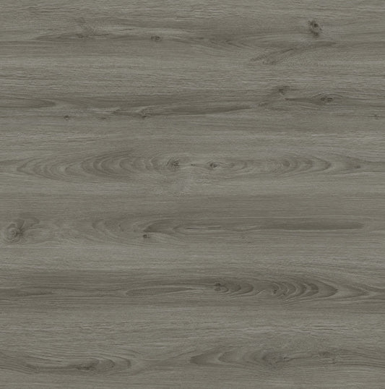


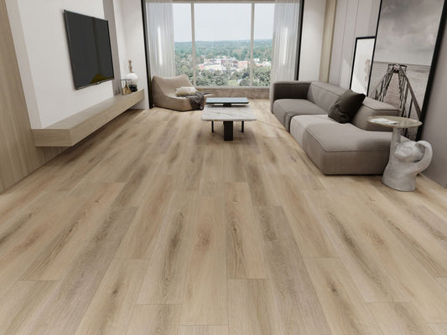
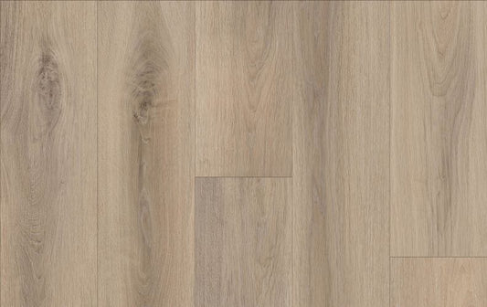
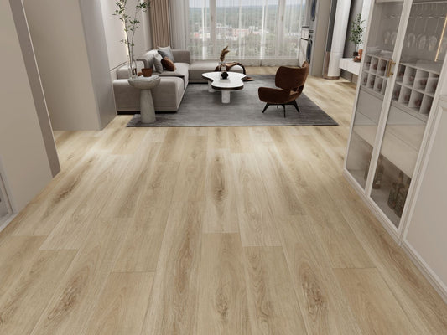
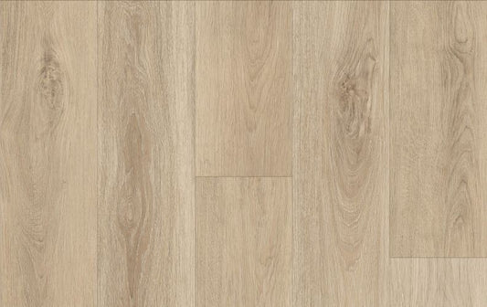
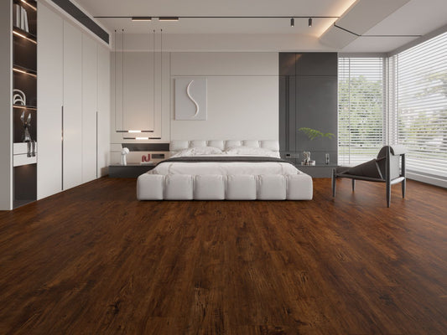
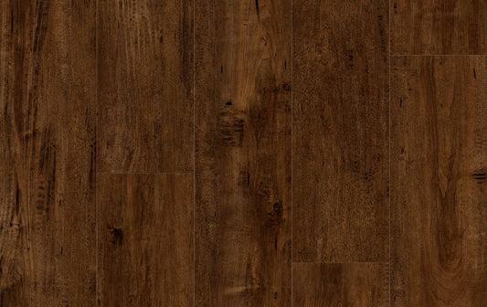
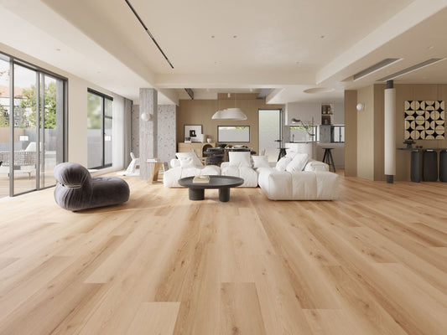
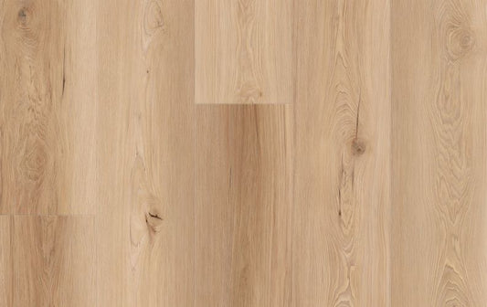

Laminate Flooring for North Carolina Homes
Laminate flooring offers wood-inspired design with a layered manufactured construction and protective surface. It is worth comparing for North Carolina bedrooms, living rooms and hallways where realistic appearance and everyday surface wear matter.
The right choice depends on the complete specification. Review AC rating, moisture classification, total thickness, backing and plank dimensions alongside the conditions of the room and substrate.
Choosing Laminate as a Material
Laminate can reproduce wood grain and texture while providing a surface tested for abrasion. It differs from engineered wood, which has a real wood face, and from SPC or WPC vinyl.
Those differences affect the purchasing decision. A homeowner focused on waterproof plank materials may choose a different category, while another may prioritize the appearance and surface classification of laminate.
Explore flooring options for North Carolina homes if you are still deciding. Choose the material that fits the household before comparing individual dimensions and finishes.
AC4 and AC5 Abrasion Ratings
AC ratings describe surface abrasion classification. They help compare everyday wear but do not measure waterproof performance, overall thickness or resistance to every form of damage.
Browse AC4 laminate flooring when reviewing one classification for demanding household use. Check the published room and use approval for the exact product.
Compare AC5 laminate flooring if a higher abrasion classification is part of the decision. Keep the moisture rating, construction and installation requirements in view rather than treating AC rating as the entire specification.
Moisture Claims and Room Selection
Laminate products have different water classifications. Some are water-resistant under stated conditions, while selected products carry a waterproof classification. Verify the exact claim before choosing for a kitchen or entrance.
Explore waterproof laminate flooring when that capability is a project priority. Abrasion rating remains a separate feature.
Water should still be removed promptly. A flooring classification does not make the substrate, walls or installation perimeter waterproof, and leaks should be addressed independently.
Board Thickness and Attached Backing
Overall thickness affects the profile and finished height. Check whether the stated measurement includes attached backing and compare the underlying construction separately.
A thick board does not independently establish a high AC rating. Surface performance, joint design and installation quality each contribute different information about the floor.
Attached backing can influence the installed feel, but additional padding is not automatically permitted. Use the assembly required by the exact product so the joints receive appropriate support.
Concrete Installation and Lower-Level Rooms
A slab needs moisture testing and preparation for flatness, cleanliness and structural condition. Its appearance cannot establish whether it meets the selected flooring's requirements.
Compare laminate flooring over concrete when planning that application. Review vapor protection and underlayment requirements before installation.
For basements, confirm below-grade approval and resolve persistent dampness or drainage issues. Laminate's water classification does not replace the building preparation required for the floor.
Wood Substrates and Upstairs Spaces
Wood subfloors should be supported, stable and within the flooring's moisture limits. Repair movement or damage before fitting the finish material.
An upstairs bedroom may need attention to sound as well as appearance. Where a building requires a specific acoustic rating, check the tested assembly rather than relying on an attached-pad description.
Door clearances and transitions matter too. The finished height should work with stairs and neighboring surfaces, particularly when a thicker laminate replaces a thinner floor.
Wide Planks and Open Living Areas
Plank dimensions change the appearance of a room. Wide boards can provide fewer visible divisions across an open space, while narrower formats create more board definition.
Browse wide-plank laminate flooring when scale is part of the design decision. Review the board length, width and pattern movement together.
Consider how the floor enters hallways and connected rooms. The layout should suit the proportions of the home and comply with the product's continuous installation limits.
Texture, Grain and Coordinating Undertones
A textured surface can make a wood-look design feel connected to the room's natural materials. Compare texture and sheen beside cabinetry, furniture and painted walls.
Check several boards or a larger sample to understand variation and repeats. One small piece may not show how the design reads across a living area.
The floor does not need to match every wood finish exactly. Coordinated undertones with a deliberate difference in shade often create a clearer design.
Heating, Humidity and Seasonal Homes
The actual indoor environment matters across North Carolina properties. Review the temperature and humidity requirements for the selected laminate, including times when the home is occupied less frequently.
Follow the exact acclimation procedure. Some requirements depend on building and material conditions rather than a fixed waiting period.
A seasonal mountain property or enclosed porch needs a separate approval check. Laminate suitable for a continuously conditioned room may not permit the conditions maintained in an unheated space.
Kitchens, Radiant Heat and Installation Details
If laminate will connect a living area with a kitchen, confirm the product's moisture approval and requirements around cabinets and appliances. AC rating alone does not establish suitability.
Radiant heating needs explicit flooring and system compatibility. Review operating limits, installation assembly and startup procedures before ordering.
Floating flooring also needs the specified movement space. Fixed fixtures, doorways and transitions should be planned so they do not conflict with the installation requirements.
Cleaning and Preparing the Order
Regular debris removal helps limit grit being moved across the surface. Use suitable furniture protection, entrance mats and the cleaning method approved for the exact floor.
Measure the rooms and allow additional material for cuts and the chosen pattern. Check appliance removal, stair details and neighboring heights before the project begins.
A strong laminate choice combines appearance, appropriate surface classification and a suitable installation. That supports daily use in the rooms you are updating.
Frequently Asked Questions
Is laminate suitable for North Carolina homes?
It can suit approved rooms when the product's environmental, subfloor and installation requirements are met.
Does AC5 mean waterproof?
No. AC5 is an abrasion classification. Moisture performance must be checked separately for the exact flooring.
Can laminate go in a kitchen?
Selected products permit kitchen use. Confirm the moisture classification and installation instructions around fixtures and appliances.
Can laminate be installed over concrete?
Many products permit prepared concrete with moisture testing and the required underlayment or vapor-protection assembly.
Is laminate suitable for upstairs bedrooms?
Selected products can suit that use. Check the substrate, finished height and any acoustic requirements for the building.
Can laminate be used in an unheated seasonal property?
Only if the exact product permits the year-round conditions. Do not assume ordinary interior approval covers an unheated building.
Explore related flooring
Browse related flooring collections, brands and styles before making your final choice.