
Collection: Flooring for Kitchens With Islands
Compare flooring for kitchens with fixed islands and cabinetry. Shop click vinyl, glue down vinyl and laminate while planning movement clearances, appliance access and installation sequence. Choose the material and layout around your kitchen's fixed features before placing the full flooring order.
-
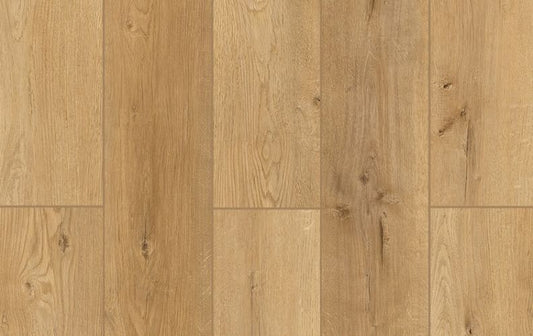
Active Spaces - New Orleans | 20 mil 2.5mm 7.25x48 Glue Down LVP | Aperion
Vendor:Aperion$2.28 / sq. ft. $110.00 per carton · 48.34 sq. ft. / carton2.5mm20mil7x48 -
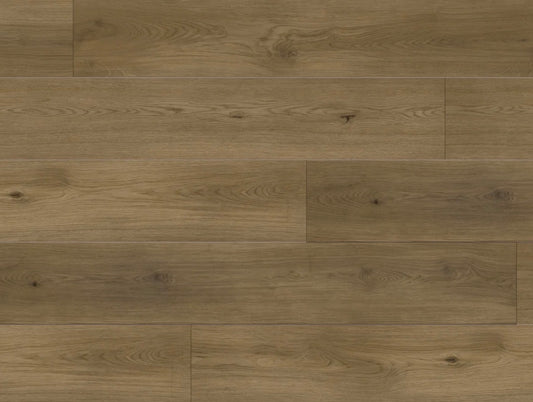
Active Spaces - Cyprus | 20 mil 2.5mm 7.25x48 Glue Down LVP | Aperion
Vendor:Aperion$2.28 / sq. ft. $110.00 per carton · 48.34 sq. ft. / carton2.5mm20mil7x48 -
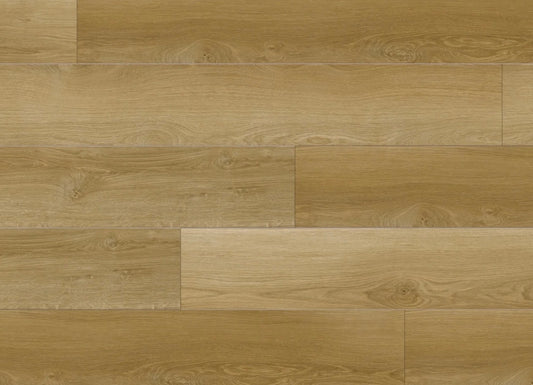
Bambino Naples Parfum 12mil 5mm 7x48 SPC Vinyl Plank | Lions Floor
Vendor:Lions Floor$2.96 / sq. ft. $70.00 per carton · 23.64 sq. ft. / carton5.0mm12mil7x48 -
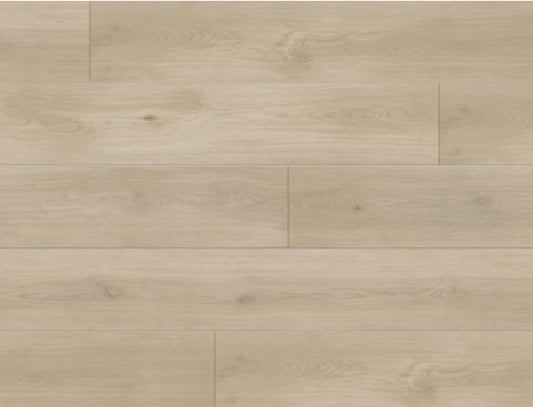
White River - Coffee Pearl | 20mil 6mm 9x60 Pure SPC Vinyl Plank
Vendor:Republic Floors$3.47 / sq. ft. $91.00 per carton · 26.19 sq. ft. / carton6.0mm20mil9x60 -
White River - Colonial Cream | 20mil 6mm 9x60 Pure SPC Vinyl Plank
Vendor:Republic Floors$3.47 / sq. ft. $91.00 per carton · 26.19 sq. ft. / carton6.0mm20mil9x60 -
White River - Cream Violet | 20mil 6mm 9x60 Pure SPC Vinyl Plank
Vendor:Republic Floors$3.47 / sq. ft. $91.00 per carton · 26.19 sq. ft. / carton6.0mm20mil9x60 -
Bridge River - Imperial Coffee | 28mil 8mm 9x72 SPC Vinyl Plank | Republic Floor
Vendor:Republic Floors$3.99 / sq. ft. $89.60 per carton · 22.45 sq. ft. / carton8.0mm28mil9x72Sale






A Fixed Island Changes the Installation Plan
A kitchen island is more than a color coordination feature. Its fixed position, weight and attachment can affect how the surrounding floor is installed. Choose the flooring system with the island and cabinet layout already defined.
This collection includes products to assess for kitchen use across different installation systems. Selection still depends on the manufacturer's approval for the actual room and assembly. The purpose is to compare the floor around fixed features, rather than assume every product can run beneath them.
How Floating Floors Meet Fixed Cabinets
A floating floor needs the prescribed freedom to move within its installed area. Fixed islands and cabinets can affect that movement if the floor is trapped beneath or fastened through them.
Republic Floor's SPC guidance directs installers not to place that flooring beneath fixed islands or cabinets. Follow the current instructions for the exact product. Plan clearances and coverings around the fixed objects instead of relying on a trim detail that pins the surface.
Does Glue Down Flooring Offer a Different Route?
An adhered vinyl floor uses an approved adhesive bond to a prepared substrate. It is a different assembly from a connected floating floor, so its requirements around cabinetry and heavy items should be reviewed independently.
Compare glue down LVP before choosing the installation system. Do not assume that every adhesive product can be installed under every fixed object or that glue down eliminates moisture and preparation requirements.
Check Appliances and Service Access
Floor height affects dishwashers, refrigerators and other appliances. Include the board and all required layers when measuring clearances. Consider how an appliance will be removed for servicing after the countertops and surrounding floor are complete.
Coordinate these details with the installer and kitchen contractor before placing the order. A flooring material should not be chosen solely because its color matches the island if its finished height creates a practical access problem.
Spills, Seating and Furniture Protection
Kitchens combine liquid spills with foot traffic and concentrated contact from stools or chairs. Compare the actual product's moisture specification, protective surface and permitted use. A waterproof plank does not make the substrate or entire kitchen waterproof.
Use suitable protection beneath seating and remove grit regularly. Clean spills promptly using the approved method. Review vinyl flooring if deciding between a vinyl construction and an HDF laminate.
Coordinate Island and Floor Visually
The island can contrast with the perimeter cabinets, so assess both finishes beside the floor sample. Grain, undertone and sheen influence whether the room feels coordinated or visually crowded.
Explore flooring for white kitchen cabinets or flooring for black countertops for related design routes. Request available samples, calculate carton quantities from the actual usable layout and plan trims and transitions before ordering. Qualifying Republic Floor SPC provides EIR (Embossed in Register) surface texture.
Frequently Asked Questions
Can a kitchen island sit on a floating floor?
Follow the actual product's instructions. Fixed objects can pin a floating assembly, and some manufacturers require flooring to be installed around them.
Should cabinets or flooring be installed first?
The correct sequence depends on the flooring system and cabinet arrangement. Resolve it using the manufacturer's instructions and the installer.
Can I add extra underlayment beneath padded click vinyl?
Only where the flooring manufacturer permits it. An extra soft layer can change support beneath the joints.
How do I avoid trapping a dishwasher?
Measure the complete finished floor height and appliance opening before installation, and plan future removal with the kitchen contractor.
Explore related flooring
Browse related flooring collections, brands and styles before making your final choice.