
Collection: DIY Flooring
Planning to install your own floor? Explore DIY flooring with click and locking systems, including qualifying vinyl, laminate and engineered wood. Compare the materials, board sizes and installation requirements, then choose an option that matches your experience, your room and the condition of the existing subfloor.
-
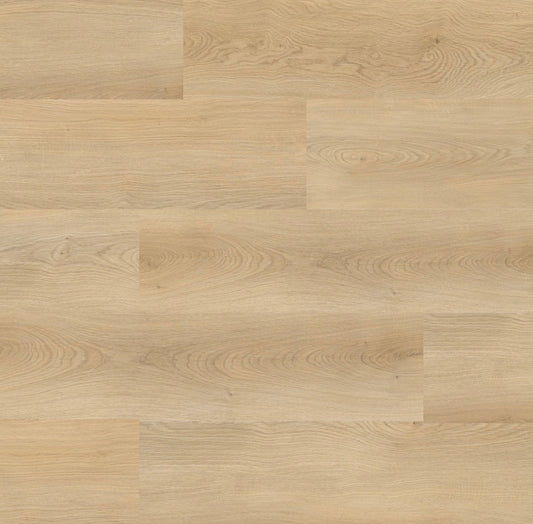
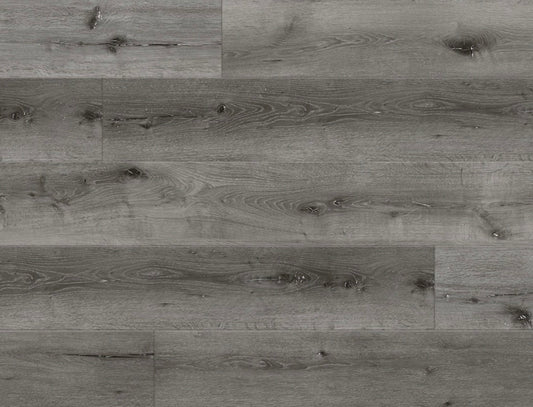
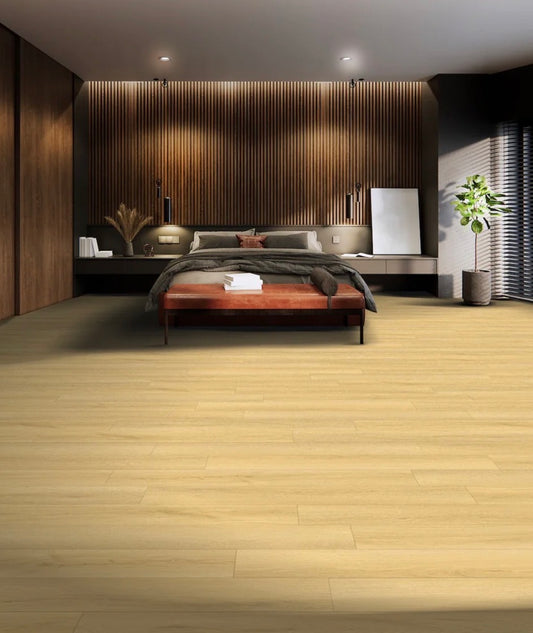
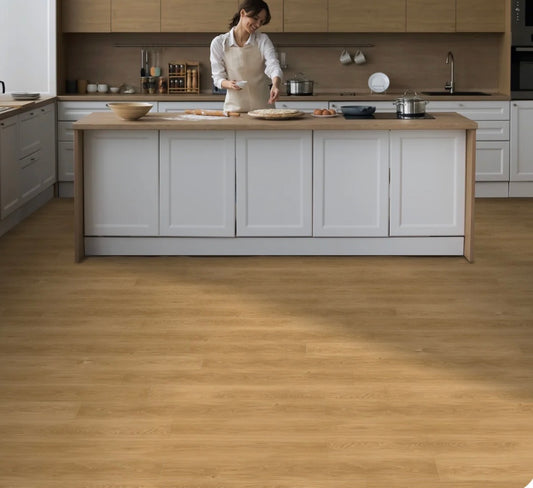
Alpine - Nicoya Fir | 22mil 5mm 7x48 SPC Vinyl Plank | NextGen Surfaces
Vendor:NextGen$2.99 / sq. ft. $71.50 per carton · 23.95 sq. ft. / carton5.0mm22mil7x48 -
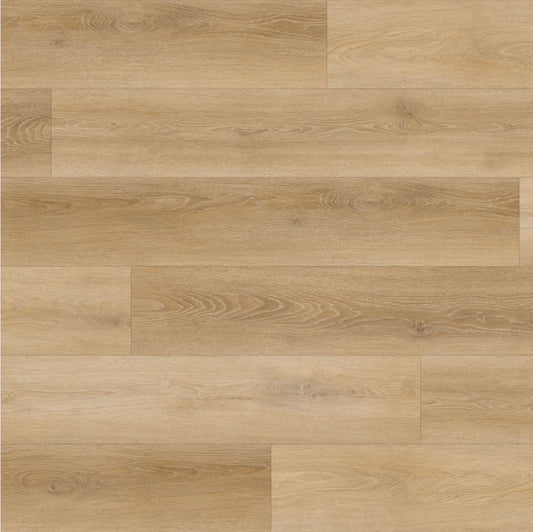
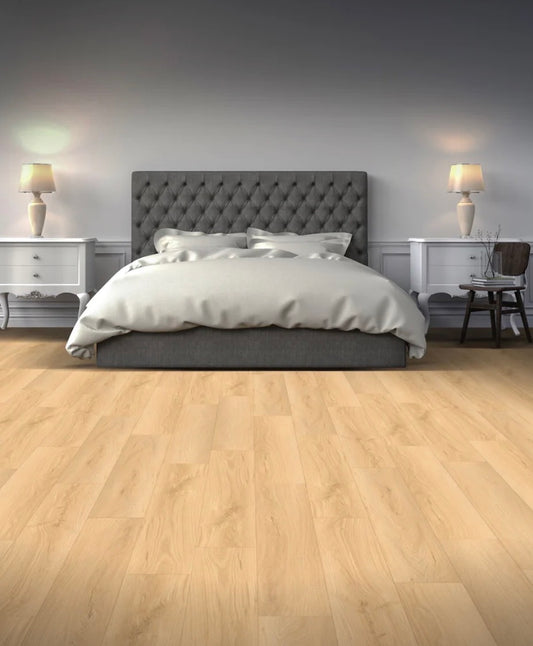
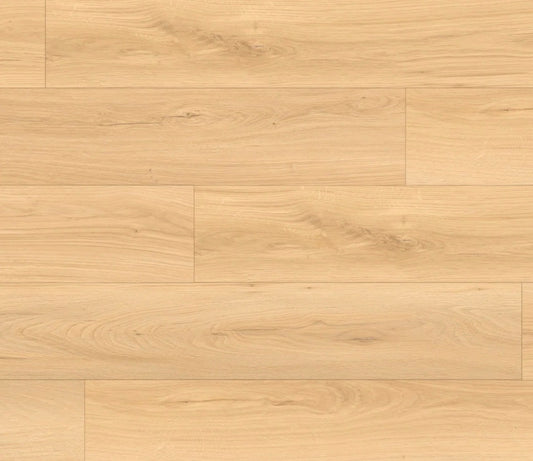
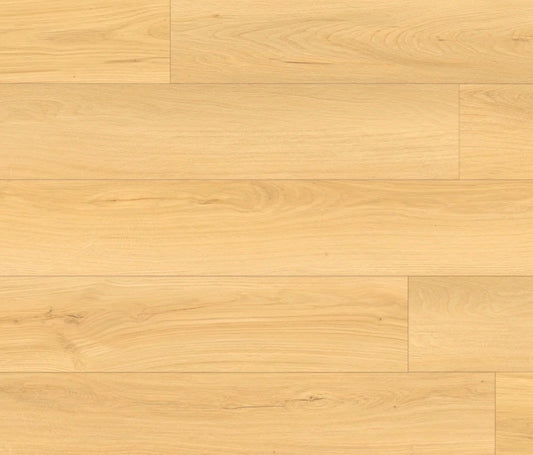
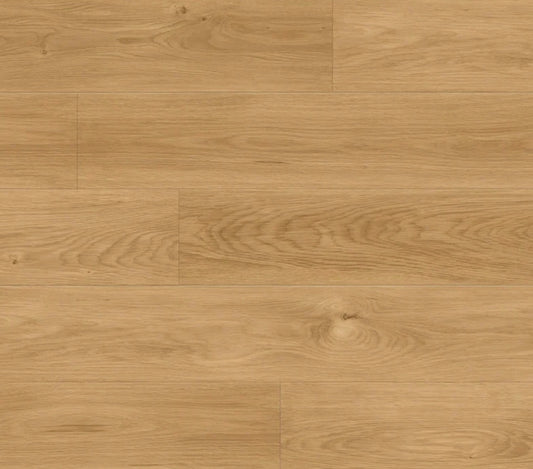
Alpine - Osage Oak | 22mil 5mm 7x48 SPC Vinyl Plank | NextGen Surfaces
Vendor:NextGen$2.99 / sq. ft. $71.50 per carton · 23.95 sq. ft. / carton5.0mm22mil7x48 -
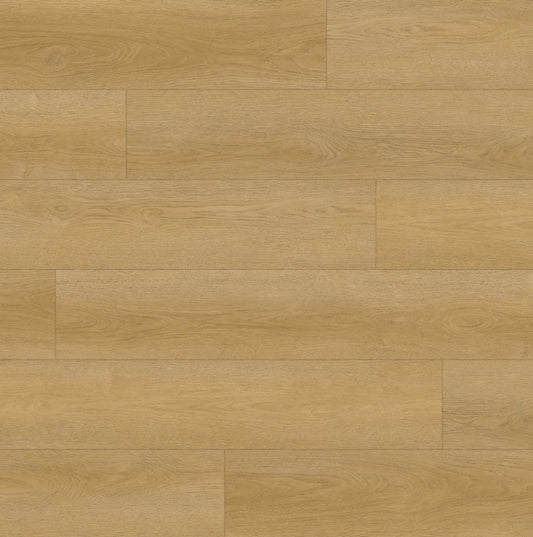
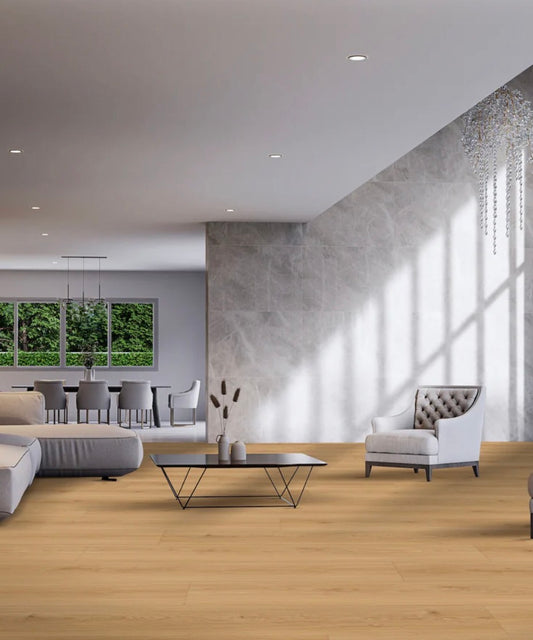
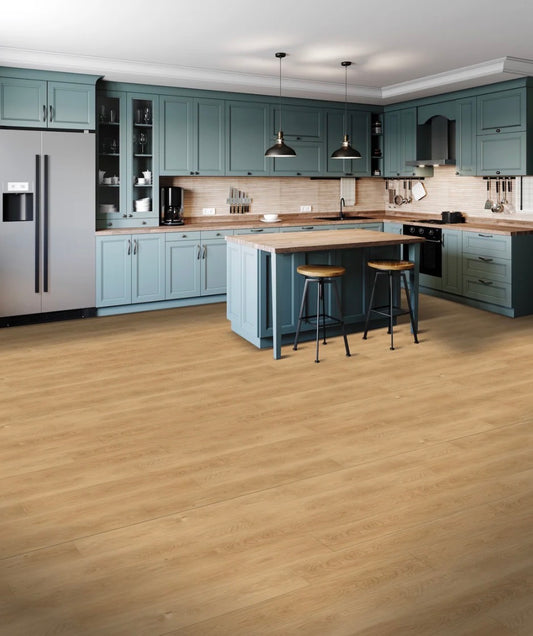
Alpine - Napali Oak | 22mil 5mm 7x48 SPC Vinyl Plank | NextGen Surfaces
Vendor:NextGen$2.99 / sq. ft. $71.50 per carton · 23.95 sq. ft. / carton5.0mm22mil7x48 -
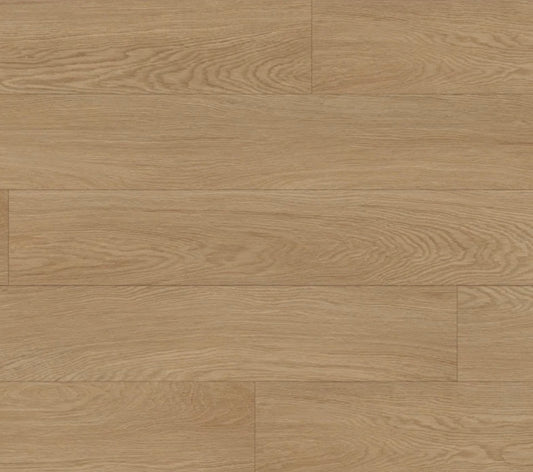
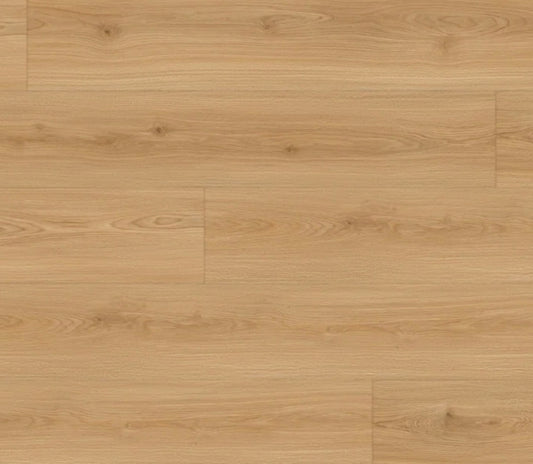
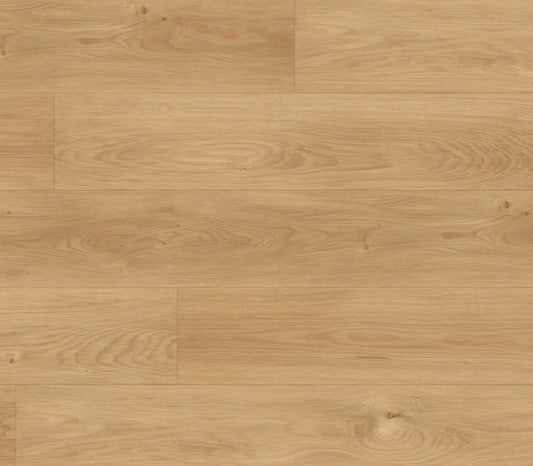
Alpine - Lapland Oak | 22mil 5mm 7x48 SPC Vinyl Plank | NextGen Surfaces
Vendor:NextGen$2.99 / sq. ft. $71.50 per carton · 23.95 sq. ft. / carton5.0mm22mil7x48 -
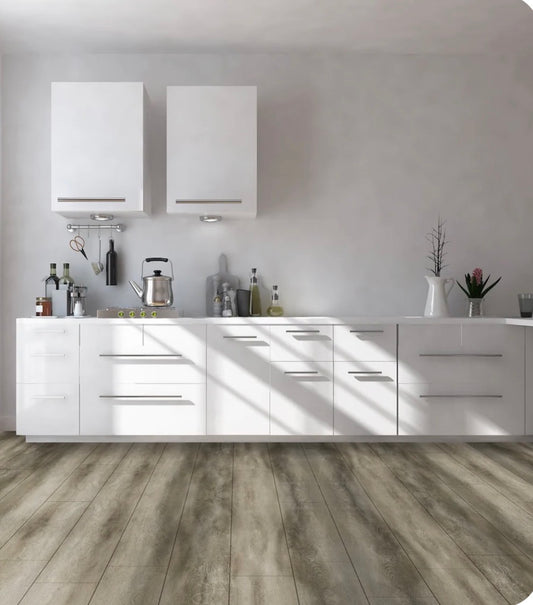
Bridge River - Ginger Silk | 28mil 8mm 9x72 SPC Vinyl Plank | Republic Floor
Vendor:Republic Floors$3.99 / sq. ft. $89.60 per carton · 22.45 sq. ft. / carton8.0mm28mil9x72Sale -
Bridge River - Oasis Eggshell | 28mil 8mm 9x72 SPC Vinyl Plank | Republic Floor
Vendor:Republic Floors$3.99 / sq. ft. $89.60 per carton · 22.45 sq. ft. / carton8.0mm28mil9x72Sale -
Black Forest Collection - Dusky Cypress | AC4 12mm 7.7x51 | Waterproof Laminate - Muller Graff
Vendor:Muller Graff$3.39 / sq. ft. $55.00 per carton · 16.22 sq. ft. / carton12.0mm7.7x51 -
Black Forest Collection - Rhine Valley | AC4 12mm 7.7x51 | Waterproof Laminate - Muller Graff
Vendor:Muller Graff$3.39 / sq. ft. $55.00 per carton · 16.22 sq. ft. / carton12.0mm7.7x51 -
The Meadows Collection | Gray Stream | 20mil 6mm 7x60 SPC Vinyl Plank
Vendor:Republic Floors$3.44 / sq. ft. $82.00 per carton · 23.87 sq. ft. / carton6.0mm20mil7x60 -
The Meadows Collection | Burberry Light | 20mil 6mm 7x60 SPC Vinyl Plank
Vendor:Republic Floors$3.44 / sq. ft. $82.00 per carton · 23.87 sq. ft. / carton6.0mm20mil7x60 -
Bear Woods - Kashmir Beige | 12mm AC5 Waterproof Laminate Flooring | 9” x 72” Extra Long Planks
Vendor:Republic Floors$4.09 / sq. ft. $94.80 per carton · 23.19 sq. ft. / carton12.0mm9x72 -
Bear Woods - Astoria Gold | 12mm AC5 Waterproof Laminate Flooring | 9” x 72” Extra Long Planks
Vendor:Republic Floors$4.09 / sq. ft. $94.80 per carton · 23.19 sq. ft. / carton12.0mm9x72 -
Bear Woods - Prada Sunrise | 12mm AC5 Waterproof Laminate Flooring | 9” x 72” Extra Long Planks
Vendor:Republic Floors$4.09 / sq. ft. $94.80 per carton · 23.19 sq. ft. / carton12.0mm9x72 -
North Water Collection – Costa Wyoming | 28mil 12mm Extra Long SPC Flooring (9” x 72”)
Vendor:Republic Floors$6.39 / sq. ft. $86.10 per carton · 13.47 sq. ft. / carton12.0mm28mil9x72 -
North Water Collection – Clay Pebble | 28mil 12mm Extra Long SPC Flooring (9” x 72”)
Vendor:Republic Floors$6.39 / sq. ft. $86.10 per carton · 13.47 sq. ft. / carton12.0mm28mil9x72 -
North Water Collection – New Caledonia | 28mil 12mm Extra Long SPC Flooring (9” x 72”)
Vendor:Republic Floors$6.39 / sq. ft. $86.10 per carton · 13.47 sq. ft. / carton12.0mm28mil9x72











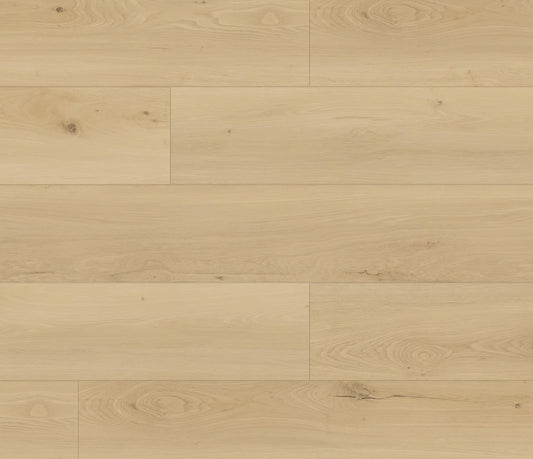
DIY Flooring
DIY flooring can be a practical choice when the product, room and preparation work suit your experience. Click and locking systems help simplify board assembly, but the installation still depends on accurate measurements, a suitable subfloor and careful planning.
This collection focuses on qualifying flooring with click or locking systems. Compare the actual instructions before deciding whether to install the floor yourself. A simple connection does not remove the need for moisture checks, flatness correction, expansion clearance or appropriate transitions.
What Makes Flooring Suitable for DIY Installation?
A manageable DIY floor has instructions you can follow, a method suited to the room and components you can handle safely. The board connection is one part of the decision. Cuts, doorways, fixed objects and the shape of the space may require more skill than assembling a straight row.
Start by reviewing the installation guide for the product you prefer. Check the required tools, acceptable subfloors, conditioning requirements and maximum installation area. If a requirement is unclear, resolve it before ordering the entire project.
Browse floating flooring to compare systems that rest over an approved substrate. The floor still needs the freedom to move as specified, even when the individual boards are easy to connect.
DIY Vinyl, Laminate and Engineered Wood
Rigid core vinyl offers a wood inspired surface with a firm core and, on some products, attached backing. Compare SPC vinyl plank flooring by total thickness, wear layer, dimensions and locking design. Similar looking planks can have different preparation requirements.
Laminate provides a decorative wood visual over a manufactured core. Its moisture classification and abrasion rating matter alongside the board connection. Explore laminate flooring when comparing this construction for a DIY room project.
Selected engineered hardwood uses a click system, while many other real wood boards need a different method. If you want genuine wood, compare floating engineered hardwood flooring and confirm how the exact boards are connected.
Check the Subfloor Before Choosing a Product
A floor that appears level can still have local humps, dips or movement. Locking flooring needs the flatness and support specified by the manufacturer. Attached backing does not compensate for a substrate that falls outside those limits.
Inspect the room for damage, loose areas, contamination and moisture problems. Identify the substrate and confirm it is approved for the proposed floor. Some existing materials need removal, while others may remain only under specific conditions.
Correcting the subfloor can be the most demanding part of a DIY installation. If extensive repairs or leveling are needed, include professional help in the project plan. An attractive product cannot solve an unsuitable base beneath it.
Moisture, Concrete and Existing Floor Coverings
Concrete requires appropriate moisture assessment even when the room seems dry. A waterproof vinyl plank does not stop moisture from affecting the slab, the perimeter or neighboring materials. Use the testing and vapor protection specified for the complete installation.
Existing tile, vinyl or other coverings need individual assessment. Secure attachment, flatness, surface condition and the product's instructions all matter. Do not assume that every click floor can be laid over every old surface.
For a slab project, review SPC flooring for concrete slabs. Then check the exact floor's instructions for the testing, preparation and materials you will need.
Tools and Materials to Plan Before Starting
Typical planning includes measuring equipment, cutting tools suitable for the material, spacers and the installation accessories required by the locking system. The manufacturer may specify a tapping block or another tool. Use the recommended method to avoid damaging board edges.
Plan personal protective equipment for cutting and follow the tool manufacturer's operating instructions. Choose a work area that lets you support boards and control dust. Some products can be scored and snapped, while others require a suitable saw or another specified approach.
Confirm underlayment and vapor protection before buying materials. Adding an extra soft pad beneath attached backing can be unsuitable for some systems. More layers are not automatically better support or better sound performance.
Measure the Room and Design the Layout
Measure the complete installation area, including closets, recesses and connected spaces. Use actual dimensions rather than a rough room estimate. Compare the resulting coverage with the product's carton size and account for the expected cuts.
Plan the first and final rows before laying the floor. A starting position that looks convenient may leave an unusually narrow strip at the opposite wall. Consider doorway sightlines, the main entrance and how the boards will relate to adjoining rooms.
For larger formats, compare wide plank flooring. The appearance can be appealing, but long or wide boards still need an appropriate layout, careful handling and the required joint spacing.
Expansion Gaps, Doorways and Transitions
Floating floors need the perimeter clearance specified by the manufacturer. Walls, columns, pipes and fixed objects can all require space. Skirting or suitable trim covers the gap without preventing the floor from moving as intended.
Review continuous run limits and doorway requirements. Some layouts need transitions between rooms, while others permit a larger connected area under defined conditions. Use the instructions for the chosen floor rather than advice for another brand or construction.
Transitions also resolve differences in height and material. Confirm the profiles before ordering the floor, particularly where it meets tile, carpet or existing wood. Stair installations need separately approved details and should not be treated like an ordinary floating room.
Cabinets, Islands and Appliances
Fixed cabinetry and islands can interfere with the movement of a floating floor. Follow the manufacturer's sequence and clearance requirements for these objects. Do not assume a floor should run beneath every heavy or permanently attached fixture.
Check appliance clearances as part of the finished height calculation. A new floor and any required layers can change the space beneath a counter. Plan so equipment can be moved or removed when necessary.
Door clearance deserves the same attention. Interior doors, exterior thresholds and closet tracks can all be affected by the new height. Establish these details before installation day so the project does not stop midway through.
Assemble Boards Without Damaging the Lock
Inspect boards before installation and set aside pieces with visible damage or unsuitable defects. Work from more than one carton where the instructions recommend distributing color and grain. Plan how variation will be spread across the room.
Keep joints clean and use the required connection angle and sequence. Forcing a board that is not aligned can damage the lock. If a joint does not close correctly, identify the cause instead of repeatedly striking it harder.
Maintain the prescribed end joint spacing and row pattern. Very short pieces or closely aligned joints can affect both appearance and performance. Careful layout is usually more efficient than correcting an avoidable problem after several rows are installed.
When to Bring in Professional Help
A small, simple room with a suitable substrate may be manageable for a careful homeowner. A connected floor plan, major subfloor correction, difficult stairs or unresolved moisture can call for specialist assessment.
Professional help does not need to mean handing over every part of the project. An installer can assess the substrate or complete demanding sections while you manage preparation or other approved work. Decide based on the actual room and your abilities.
Before starting, compare the guide with the room and make a realistic schedule. Leave enough time for preparation, materials and unforeseen corrections. The most successful DIY project begins with a workable plan rather than the assumption that click flooring needs no preparation.
Frequently Asked Questions
What flooring is easiest to install yourself?
Click or locking flooring can simplify assembly in a suitable room. The easiest option depends on subfloor condition, board handling, room shape and how clearly you can follow the product instructions.
Does DIY flooring need underlayment?
Some products require separate underlayment, while others include backing and restrict additional layers. Check the exact system before buying or installing any extra pad.
Can I install click flooring over concrete?
Approved products may be installed over prepared concrete. Moisture assessment, flatness and specified vapor protection remain necessary even when the planks are waterproof.
Do I need to remove old flooring first?
That depends on the existing material, its condition and the new floor's instructions. An insecure, uneven or unapproved surface may need removal or correction.
How much extra flooring should I order?
The allowance depends on cuts, layout, room complexity and board selection. Measure the room accurately and confirm the appropriate allowance before ordering full cartons.
Can a DIY floating floor go under cabinets?
Follow the manufacturer's instructions for fixed cabinetry and islands. These objects may need to be installed first, with the floating floor laid around them using the required clearance.
Explore related flooring
Browse related flooring collections, brands and styles before making your final choice.