
Collection: Laminate Flooring for Upstairs
Shop laminate flooring for upstairs spaces with realistic wood visuals and modern floating construction. Compare attached pads, acoustic options, plank thicknesses, abrasion classes, water performance, textures, and colors.
-
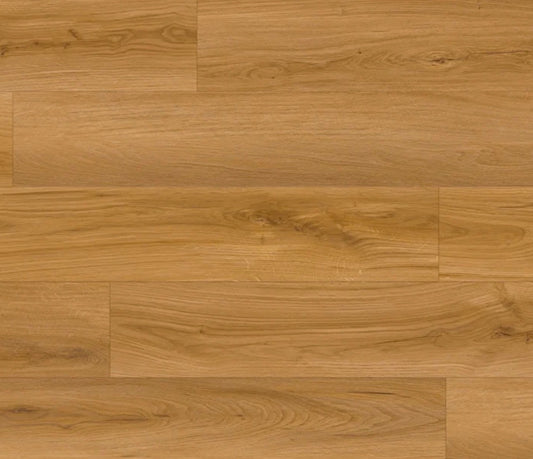
Comfort Heights - River Walk | AC4 12mm 9x60 Laminate | Lions Floor
Vendor:Lions FloorRegular price From $0.00 USDRegular priceUnit price $3.99/ft² -
Comfort Heights - Maple Garden | AC4 12mm 9x60 Laminate | Lions Floor
Vendor:Lions FloorRegular price From $0.00 USDRegular priceUnit price $3.99/ft² -
Comfort Heights - Baywood Place |AC4 12mm 9x60 Laminate | Lions Floor
Vendor:Lions FloorRegular price From $0.00 USDRegular priceUnit price $4.19/ft² -
Comfort Heights - Village Park | AC4 12mm 9x60 Laminate | Lions Floor
Vendor:Lions FloorRegular price From $0.00 USDRegular priceUnit price $3.99/ft² -
Haven Heights Parkside Lane AC3 10mm 9.25x60 Laminate
Vendor:Lions FloorRegular price From $0.00 USDRegular priceUnit price $3.39/ft² -
Comfort Heights - County Aura | AC4 12mm 9x60 Laminate | Lions Floor
Vendor:Lions FloorRegular price From $0.00 USDRegular priceUnit price $3.89/ft² -
Bear Woods - Crystal Yellow | 12mm AC5 Waterproof Laminate Flooring | 9” x 72” Extra Long Planks
Vendor:Republic FloorsRegular price From $0.00 USDRegular priceUnit price $4.09/ft² -
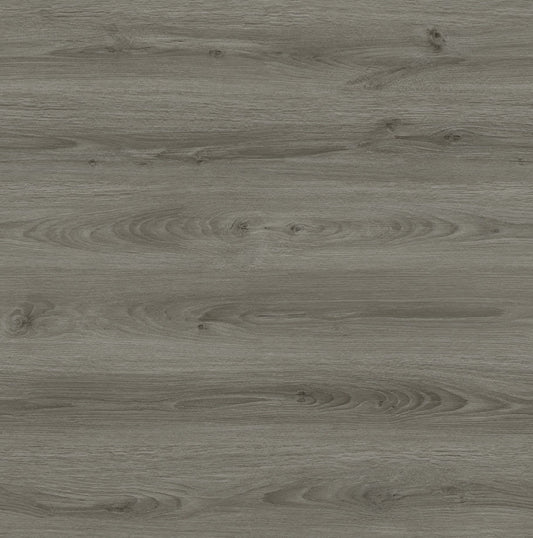
Malta Islands - Ash Grey | AC4 12.3mm 7.75x48 Waterproof Laminate | Republic Floor
Vendor:Republic FloorsRegular price From $0.00 USDRegular priceUnit price $3.95/ft² -
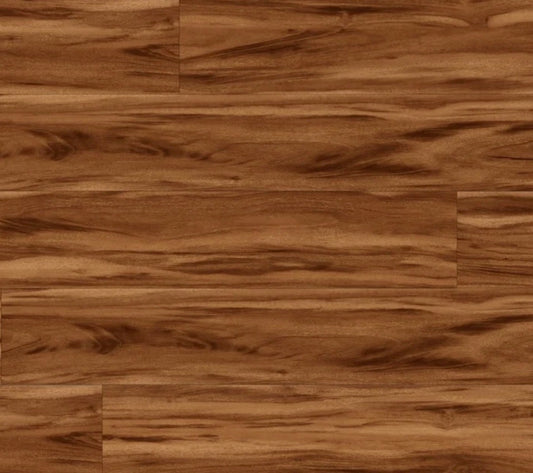
Platinum - Brazilian Tigerwood | AC4 12.3mm 5.5x48 Laminate | Republic Floors
Vendor:Republic FloorsRegular price From $0.00 USDRegular priceUnit price $3.29/ft² -
Comfort Heights - Cedar View | AC4 12mm 9x60 Laminate | Lions Floor
Vendor:Lions FloorRegular price From $0.00 USDRegular priceUnit price $3.89/ft² -
Comfort Heights - Pine Ridge | AC4 12mm 9x60 Laminate | Lions Floor
Vendor:Lions FloorRegular price From $0.00 USDRegular priceUnit price $3.89/ft² -
Comfort Heights - City Pointe | AC4 12mm 9x60 Laminate | Lions Floor
Vendor:Lions FloorRegular price From $0.00 USDRegular priceUnit price $3.89/ft² -
Comfort Heights - Camden Ridge | AC4 12mm 9x60 Laminate | Lions Floor
Vendor:Lions FloorRegular price From $0.00 USDRegular priceUnit price $3.89/ft² -
Black Forest Collection - Shadow Oak | AC4 12mm 7.7x51 | Waterproof Laminate - Muller Graff
Vendor:Muller GraffRegular price From $0.00 USDRegular priceUnit price $3.39/ft² -
Bear Woods - Bianco Romano | 12mm AC5 Waterproof Laminate Flooring | 9” x 72” Extra Long Planks
Vendor:Republic FloorsRegular price From $0.00 USDRegular priceUnit price $4.09/ft² -
Haven Heights Harbor Court AC3 10mm 9.25x60 Laminate (Pad Attached)
Vendor:Lions FloorRegular price From $0.00 USDRegular priceUnit price $3.40/ft²

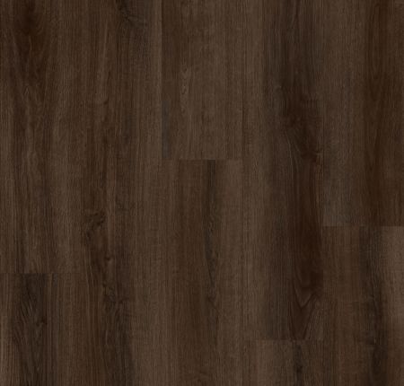
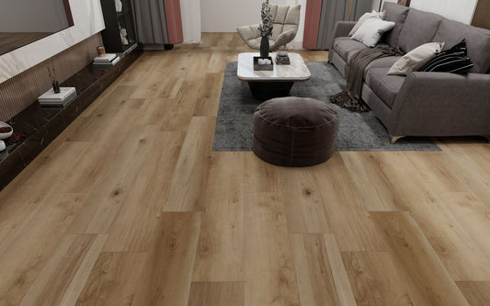
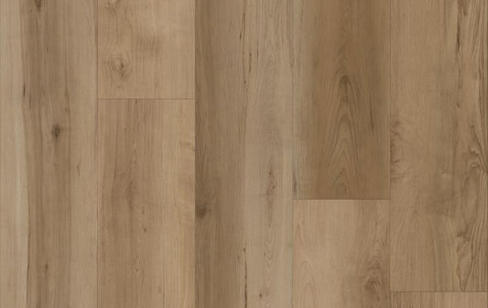
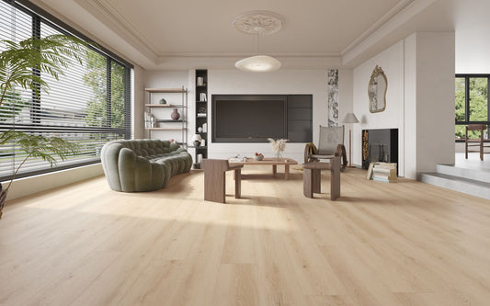
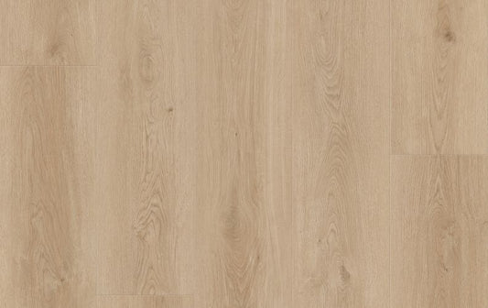
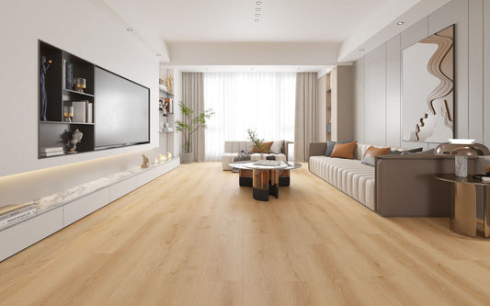
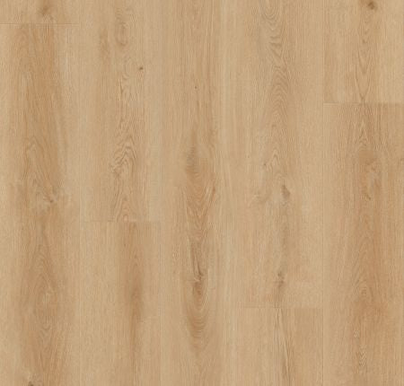
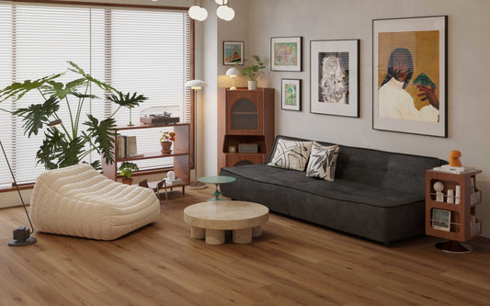
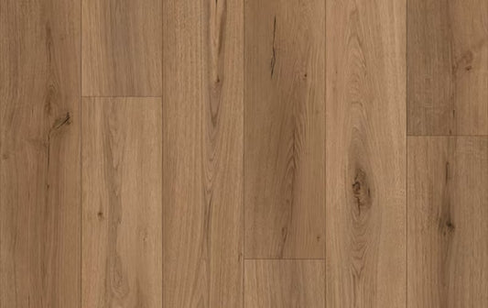
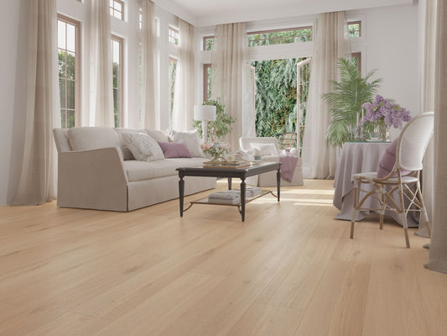
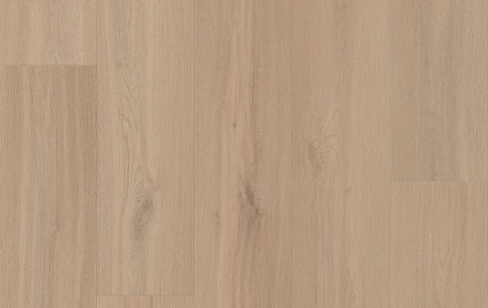
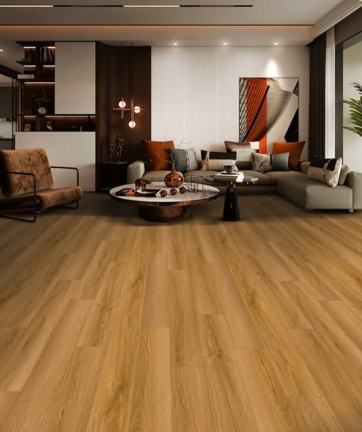


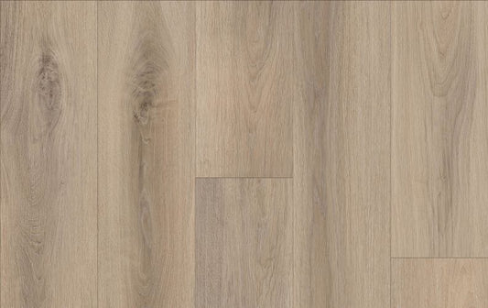
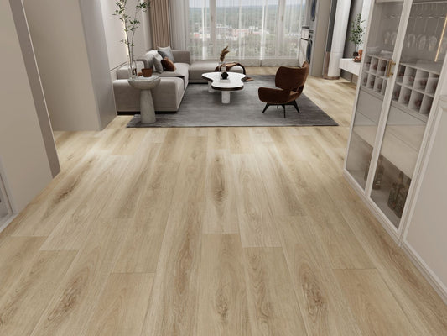
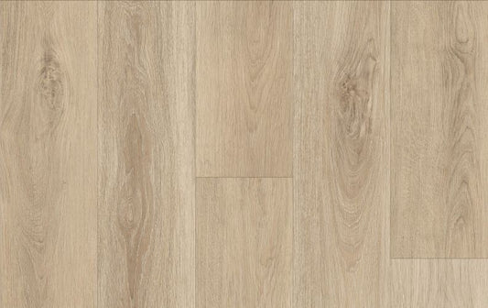
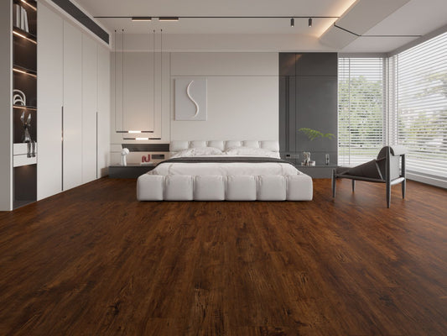
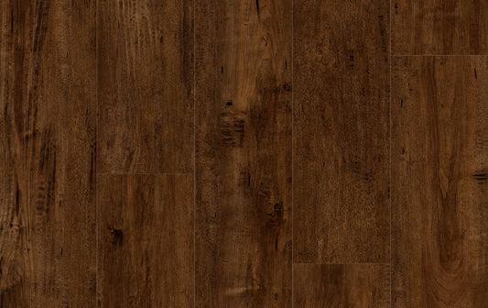
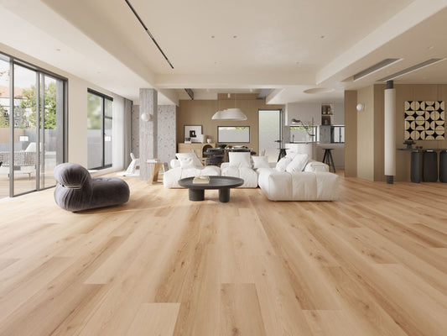
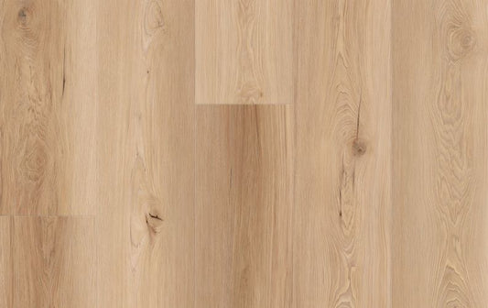

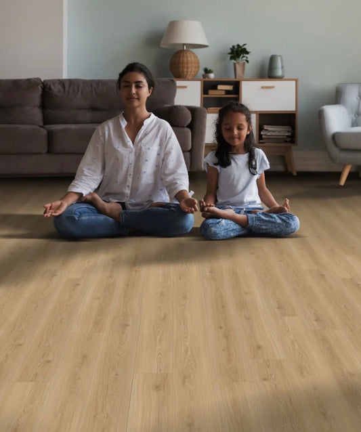
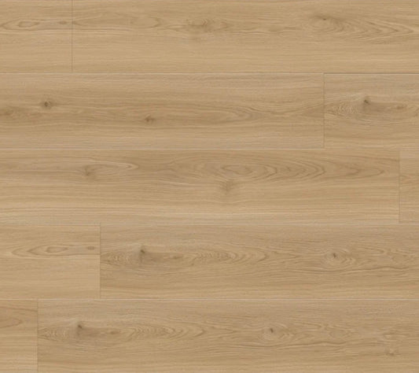
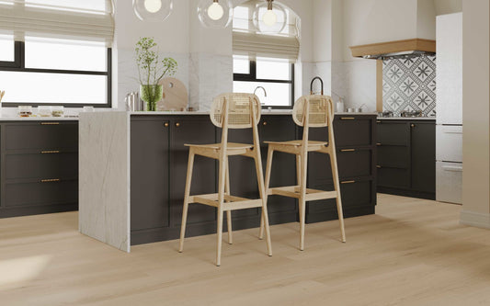
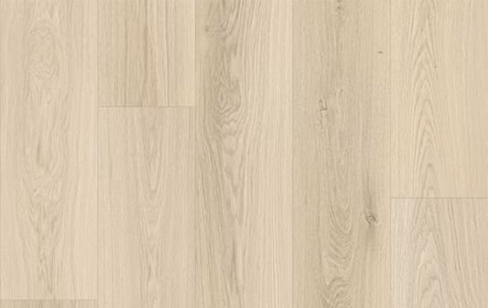
Laminate Flooring for Upstairs
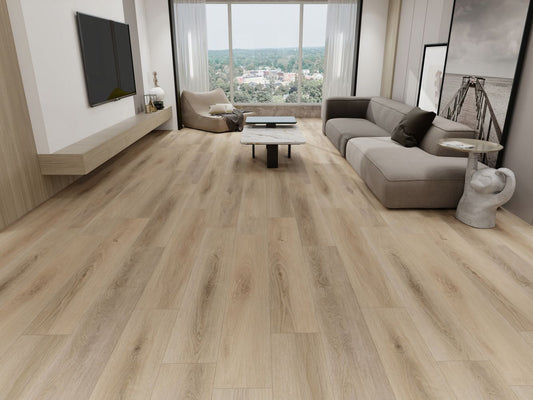
Laminate flooring for upstairs spaces can create a continuous wood-look surface across bedrooms, hallways, home offices, closets, and bonus rooms. The best choice balances realistic appearance with sound control, locking strength, finished-floor height, and appropriate surface durability.
Homeowners who remember the sharp tapping and hollow sound of early laminate should evaluate the category again. Modern laminate construction has changed considerably since the 1990s and early 2000s. Denser cores, precision-milled joints, improved underlayments, attached pads, deeper textures, larger visual scans, and low-gloss finishes can produce a more solid, natural-looking installation.
Installation quality remains essential. Even an excellent floor can sound poor over an uneven substrate or incompatible pad.
Benefits for Upstairs Rooms
Depending on the product, laminate may offer:
- Consistent flooring across multiple rooms
- Realistic hardwood appearance
- Efficient floating installation
- Moderate finished-floor height
- Durable residential surfaces
- Attached backing where specified
- Acoustic-underlayment compatibility
- Water-resistant options
- Wide and long planks
- Easy routine care
The flooring, underlayment, subfloor, and ceiling below function as one assembly.
Understanding Upstairs Sound
Two common types of sound should be considered.
Impact sound includes footsteps, dropped objects, chair movement, and other direct contact with the floor. Airborne sound includes voices, music, and television noise.
Flooring and underlayment can help manage impact sound, but airborne transmission may also depend on insulation, framing, drywall, penetrations, doors, and the building structure.
Published acoustic measurements may include:
- IIC
- STC
- Delta IIC
- Manufacturer-specific laboratory results
Compare the complete test assembly. Results obtained over concrete with a suspended ceiling cannot automatically be applied to a wood-framed upstairs floor.
Attached Pad and Underlayment
An attached pad can simplify material selection and reduce the number of installation layers. Products without attached backing may require a separate approved underlayment.
An appropriate underlayment may assist with:
- Impact-sound reduction
- Minor subfloor separation
- Installation support
- Vapor control where specified
- Comfortable room acoustics
More cushioning is not necessarily better. An excessively soft underlayment can allow the plank joints to flex. Use only an underlayment approved for the exact laminate product.
Plank Thickness
Common laminate thicknesses include 8, 10, and 12 millimeters. Thickness can influence feel, edge construction, installation height, and the ability to mask very minor substrate texture.
It does not independently determine sound performance or durability.
Compare:
- Core density
- Locking profile
- Abrasion class
- Attached-pad construction
- Acoustic test data
- Water performance
- Subfloor tolerance
- Overall installed height
A properly installed 10-millimeter product may outperform an unsuitable 12-millimeter product in a particular upstairs assembly.
Realistic Modern Appearance
Older laminate often had shiny surfaces and obvious repeating graphics. Modern imaging and pressing can create more convincing wood character.
Look for:
- Embossed-in-register texture
- Matte or low-gloss finishes
- Pressed bevels
- Long pattern repeats
- Natural color variation
- Wide-plank proportions
- Extended plank lengths
- Realistic oak pores
- Knots and mineral marks
- Coordinated edge coloring
Mix cartons during installation to distribute repeated images and tonal differences.
Upstairs Bedrooms
Laminate can provide a clean wood-look foundation for bedrooms. Rugs can add warmth and softness around beds while the exposed floor remains easy to maintain.
Before selecting a floor, consider:
- Barefoot feel
- Sound from footsteps
- Rug placement
- Furniture protection
- Closet transitions
- Door clearance
- Morning and evening light
- Connected hallway color
Light and natural oak tones can make upper levels feel open, while medium colors may conceal ordinary dust more effectively.
Upstairs Hallways
Hallways concentrate foot traffic and connect multiple rooms. A suitable hallway laminate should combine secure joints with adequate abrasion performance.
Layout planning should address:
- Plank direction
- Bedroom doorways
- Stair landings
- Long sightlines
- Expansion breaks
- Transition locations
- Final-row width
- Railing posts and fixed objects
Manufacturer room-size limits and transition requirements should control the installation.
Subfloor Preparation
Upstairs wood subfloors should be dry, flat, structurally sound, and securely fastened.
Correct:
- Squeaks
- Loose panels
- Protruding fasteners
- Damaged subfloor
- High seams
- Low areas
- Excessive deflection
- Moisture problems
Underlayment should not be expected to repair structural movement or severe unevenness.
Frequently Asked Questions
Is laminate too noisy for an upstairs floor?
Not necessarily. A flat subfloor, dense laminate, compatible acoustic underlayment, attached backing where specified, and rugs can help control impact sound.
Does thicker laminate make less noise?
Thickness alone does not determine sound performance. Core density, underlayment, installation, subfloor, and the complete building assembly all matter.
How is modern laminate different from older flooring?
Today’s products can use stronger locking systems, denser cores, improved sound layers, realistic textures, larger image repeats, and better edge protection.
Can laminate run through bedrooms and hallways?
Yes, when continuous-installation dimensions, transitions, expansion space, and room conditions meet the product instructions.
Can laminate be installed at the top of stairs?
The floor may connect to an approved stair-nosing system. Flooring should not be improvised as a structural stair component.
Is attached-pad laminate always quieter?
Not always. Review acoustic test data and the complete assembly instead of relying only on the presence of a pad.
Explore related flooring
Browse related flooring collections, brands and styles before making your final choice.